Nestled in a quiet, tree-lined neighborhood, this charming home is an inviting sanctuary of comfort and style. As you approach, the curb appeal immediately captures your attention, with a beautifully manicured front lawn and a well-maintained exterior boasting a timeless blend of brick and siding. As you enter the home, high ceilings and a cozy fire place set the tone and create a welcoming impression. There is a natural flow to the main floor and the space is functional, comfortable and pleasing to the eye. The beautiful kitchen is a harmonious blend of aesthetics and practicality, designed to enhance the cooking experience while also providing a meeting place. Upstairs, the owner's suite is a private getaway and offers a large, walk-in closet and the secondary bedrooms share a conveniently located bathroom. The loft space can function in a variety of capacities and creates options for how you choose to live in the home. Take some time to visit and enjoy the back yard. The space invites you to pull up a chair and relax, recharge enjoy some Colorado fresh air.
Sold for $530,000
$530,000
1163 S Flat Rock Circle, Aurora, CO 80018
3beds
1,930sqft
Single Family Residence
Built in 2003
5,227 Square Feet Lot
$509,400 Zestimate®
$275/sqft
$2,941 Estimated rent
Home value
$509,400
$484,000 - $535,000
$2,941/mo
Zestimate® history
Owner options
List your home for rent
$2,941/mo
Rent Zestimate®
Find your next renter with Zillow Rental Manager. Plus, with online applications, you can quickly screen prospective tenants – for free.
$2,941/mo
Rent Zestimate®
Refinance and save
$3,190/mo
Est. payment
Refinancing to a lower rate could help reduce your monthly payments and save thousands over the life of the loan.
$3,190/mo
Est. payment
Explore your selling options
Work with a Zillow partner agent
Leverage their expertise and Zillow's premium Showcase listings to get your home seen by more buyers.
Get startedList with your own agent
Get your home in front of millions of buyers by listing it on Zillow.
Learn how to do itSell it yourself
Take full control of how buyers see your home on Zillow by listing For Sale by Owner (FSBO).
List your homeWhat's special
Walk-in closetHigh ceilings
Zillow last checked:
Listing updated:
Listed by:
Jeff Nazzaro 512-993-4188 jeff.nazzaro@porchlightgroup.com,
Porchlight Real Estate Group
Bought with:
Alberto Madera, 100065747
MB VIP Realty LLC
Source: REcolorado as distributed by MLS GRID,MLS#: 9860627
Facts & features
Interior
Bedrooms & bathrooms
- Bedrooms: 3
- Bathrooms: 3
- Full bathrooms: 2
- 1/2 bathrooms: 1
- Main level bathrooms: 1
Primary bedroom
- Description: With 8x4 Walk In Closet
- Level: Upper
- Area: 195 Square Feet
- Dimensions: 13 x 15
Bedroom
- Description: With 4x5 Walk In Closet
- Level: Upper
- Area: 120 Square Feet
- Dimensions: 12 x 10
Bedroom
- Level: Upper
- Area: 100 Square Feet
- Dimensions: 10 x 10
Primary bathroom
- Level: Upper
- Area: 90 Square Feet
- Dimensions: 10 x 9
Bathroom
- Level: Main
- Area: 36 Square Feet
- Dimensions: 6 x 6
Bathroom
- Level: Upper
- Area: 45 Square Feet
- Dimensions: 5 x 9
Dining room
- Level: Main
- Area: 120 Square Feet
- Dimensions: 10 x 12
Family room
- Level: Main
- Area: 182 Square Feet
- Dimensions: 13 x 14
Kitchen
- Level: Main
- Area: 143 Square Feet
- Dimensions: 13 x 11
Laundry
- Level: Main
- Area: 36 Square Feet
- Dimensions: 6 x 6
Living room
- Level: Main
- Area: 130 Square Feet
- Dimensions: 13 x 10
Loft
- Level: Upper
- Area: 180 Square Feet
- Dimensions: 15 x 12
Heating
- Forced Air
Cooling
- Central Air
Appliances
- Included: Dryer, Oven, Range, Refrigerator, Washer
Features
- Basement: Crawl Space
Interior area
- Total structure area: 1,930
- Total interior livable area: 1,930 sqft
- Finished area above ground: 1,930
Property
Parking
- Total spaces: 2
- Parking features: Garage - Attached
- Attached garage spaces: 2
Features
- Levels: Two
- Stories: 2
Lot
- Size: 5,227 Square Feet
- Features: Level
Details
- Parcel number: 034205233
- Special conditions: Standard
Construction
Type & style
- Home type: SingleFamily
- Property subtype: Single Family Residence
Materials
- Frame
- Roof: Other
Condition
- Year built: 2003
Utilities & green energy
- Sewer: Public Sewer
- Water: Public
Community & HOA
Community
- Subdivision: Murphy Creek
HOA
- Has HOA: Yes
- HOA fee: $62 monthly
- HOA name: Murphy Creek Metro Dist
- HOA phone: 303-693-2118
Location
- Region: Aurora
Financial & listing details
- Price per square foot: $275/sqft
- Tax assessed value: $528,200
- Annual tax amount: $3,972
- Date on market: 9/30/2023
- Listing terms: Cash,Conventional,FHA,VA Loan
- Exclusions: Seller`s Personal Property, Staging Furniture
- Ownership: Individual
Price history
| Date | Event | Price |
|---|---|---|
| 11/2/2023 | Sold | $530,000$275/sqft |
Source:  REcolorado as distributed by MLS GRID #9860627 Report a problem REcolorado as distributed by MLS GRID #9860627 Report a problem | ||
| 10/5/2023 | Pending sale | $530,000$275/sqft |
Source: REcolorado as distributed by MLS GRID #9860627 Report a problem | ||
| 9/30/2023 | Listed for sale | $530,000+125.8%$275/sqft |
Source: REcolorado as distributed by MLS GRID #9860627 Report a problem | ||
| 2/10/2003 | Sold | $234,730$122/sqft |
Source: Public Record Report a problem | ||
Public tax history
| Year | Property taxes | Tax assessment |
|---|---|---|
| 2025 | $3,958 +2.3% | $33,013 +8.5% |
| 2024 | $3,870 -2.6% | $30,431 -11.7% |
| 2023 | $3,972 -3% | $34,448 +34.2% |
| 2022 | $4,095 | $25,667 -2.8% |
| 2021 | -- | $26,405 +4.7% |
| 2020 | $3,995 +12.8% | $25,211 |
| 2019 | $3,542 | -- |
| 2018 | $3,542 -8.1% | $22,298 |
| 2017 | $3,853 | $22,298 +13.8% |
| 2016 | -- | $19,598 |
| 2015 | -- | $19,598 +38.6% |
| 2014 | $2,736 +35.2% | $14,145 -11.7% |
| 2013 | $2,024 | $16,020 |
| 2012 | -- | $16,020 |
| 2011 | $1,911 +0.7% | $16,020 +9% |
| 2010 | $1,898 -22.5% | $14,700 |
| 2009 | $2,451 | $14,700 -22.6% |
| 2008 | -- | $18,985 |
| 2007 | -- | $18,985 +4.7% |
| 2006 | -- | $18,141 |
| 2005 | -- | $18,141 +204.9% |
| 2002 | $100 | $5,950 |
Find assessor info on the county website
Neighborhood: Murphy Creek
Nearby homes
- $570,0003 bd3 ba3.1k sqft24357 E Kansas Cir, Aurora, CO 80018Off Market
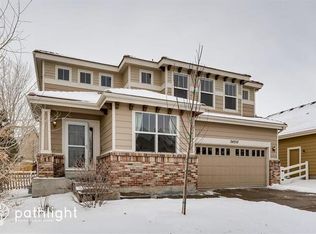
- $452,9003 bd3 ba1.4k sqft1176 S Flat Rock Cir, Aurora, CO 80018Off Market

- $442,6002 bd3 ba1.5k sqft1173 S Flat Rock Cir, Aurora, CO 80018Off Market
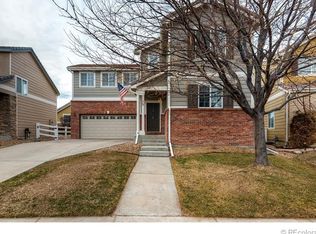
- $462,2003 bd3 ba1.5k sqft1166 S Flat Rock Cir, Aurora, CO 80018Off Market
- $453,7003 bd3 ba1.4k sqft1183 S Flat Rock Cir, Aurora, CO 80018Off Market
- $485,5003 bd3 ba1.5k sqft1143 S Flat Rock Cir, Aurora, CO 80018Sold
- $462,9003 bd3 ba1.5k sqft1153 S Flat Rock Cir, Aurora, CO 80018Off Market
- $484,7003 bd3 ba1.9k sqft1196 S Flat Rock Cir, Aurora, CO 80018Off Market
Nearby schools
GreatSchools rating
- 8/10Murphy Creek K-8 SchoolGrades: PK-8Distance: 0.5 mi
- 5/10Vista Peak 9-12 PreparatoryGrades: 9-12Distance: 2 mi
Schools provided by the listing agent
- Elementary: Murphy Creek K-8
- Middle: Murphy Creek K-8
- High: Vista Peak
- District: Adams-Arapahoe 28J
Source: REcolorado as distributed by MLS GRID. This data may not be complete. We recommend contacting the local school district to confirm school assignments for this home.
Get a cash offer in 3 minutes
Find out how much your home could sell for in as little as 3 minutes with a no-obligation cash offer.
Estimated market value
$509,400
Get a cash offer in 3 minutes
Find out how much your home could sell for in as little as 3 minutes with a no-obligation cash offer.
Estimated market value
$509,400
- Colorado
- Arapahoe County
- Aurora
- 80018
- Murphy Creek
- 1163 S Flat Rock Circle
Nearby cities
Nearby neighborhoods
Nearby zip codes
Other Aurora Topics
