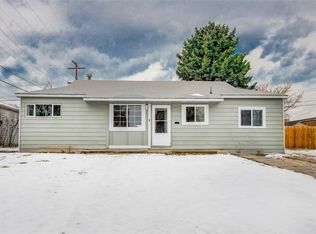
Welcome to this beautifully remodeled home featuring an open floor plan that seamlessly connects the kitchen, living room, and dining area, perfect for modern living. The primary bedroom offers a private retreat with a walk-in closet, thoughtfully positioned opposite the two additional bedrooms. Laundry conveniently located right outside the primary bedroom. This home also boasts fresh siding on both the house and garage, as well as newer sewer line, roof, and HVAC systems. Outside, you'll find a detached one-car garage and a spacious, newer concrete driveway with ample room for additional parking. Ideally located just minutes from Platt Park, Broadway, and with easy access to I-25, this move-in ready home is a must-see. Schedule your showing today!
Sold for $520,000
Street View
Zillow last checked:
Listing updated:
Bought with:
Matthew Clark, 100075480
Thrive Real Estate Group
Source: REcolorado as distributed by MLS GRID,MLS#: 8285833
Price history
| Date | Event | Price |
|---|---|---|
| 9/25/2024 | Sold | $520,000$510/sqft |
Source:  REcolorado as distributed by MLS GRID #8285833 Report a problem REcolorado as distributed by MLS GRID #8285833 Report a problem | ||
| 8/29/2024 | Pending sale | $520,000$510/sqft |
Source: REcolorado as distributed by MLS GRID #8285833 Report a problem | ||
| 8/21/2024 | Listed for sale | $520,000+2.5%$510/sqft |
Source: REcolorado as distributed by MLS GRID #8285833 Report a problem | ||
| 1/8/2024 | Listing removed | -- |
Source: Zillow Rentals Report a problem | ||
| 12/28/2023 | Listed for rent | $2,850$3/sqft |
Source: Zillow Rentals Report a problem | ||
| 11/16/2021 | Sold | $507,500-1.4%$498/sqft |
Source: Public Record Report a problem | ||
| 10/18/2021 | Pending sale | $514,900-1.9%$505/sqft |
Source:  RE/MAX International #7099968 Report a problem RE/MAX International #7099968 Report a problem | ||
| 9/11/2021 | Listed for sale | $524,900+38.1%$515/sqft |
Source: RE/MAX International #7099968 Report a problem | ||
| 5/27/2021 | Sold | $380,000-10.6%$373/sqft |
Source: Public Record Report a problem | ||
| 5/8/2021 | Pending sale | $425,000$417/sqft |
Source: RE/MAX International #8117218 Report a problem | ||
| 5/5/2021 | Listed for sale | $425,000+176.2%$417/sqft |
Source: RE/MAX International #8117218 Report a problem | ||
| 1/3/2011 | Listing removed | $153,900$151/sqft |
Source: Commonwealth Realty Services #881976 Report a problem | ||
| 1/2/2011 | Price change | $153,900-3.8%$151/sqft |
Source: Commonwealth Realty Services #881976 Report a problem | ||
| 6/26/2010 | Price change | $159,900-8.6%$157/sqft |
Source: Commonwealth Realty Services #881976 Report a problem | ||
| 5/8/2010 | Listed for sale | $175,000+26%$172/sqft |
Source: Commonwealth Realty Services #881976 Report a problem | ||
| 5/19/2006 | Sold | $138,900-20.2%$136/sqft |
Source: Public Record Report a problem | ||
| 5/17/2003 | Sold | $174,000$171/sqft |
Source: Public Record Report a problem | ||

Get a cash offer in 3 minutes
Find out how much your home could sell for in as little as 3 minutes with a no-obligation cash offer.
Estimated market value
$505,300
