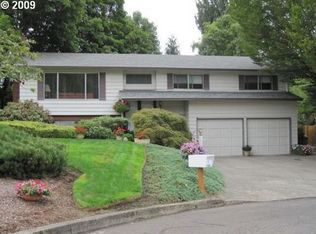
Dual Living Possible in this spacious SIX Bedroom, 3 bath, split level home. Located in Gresham Butte Neighborhood, situated adjacent to Greenspace! View the wildlife habitat from your back deck. Wetbar in familyroom with woodburning fireplace. New Roof, New HVAC, New Plumbing, New Solar Panel system, etc. All the hard work has been done for you! You won't want to miss out on all this home has to offer! Motivated Seller, all reasonable offers considered.
Sold for $495,000
Zillow last checked:
Listing updated:
Bought with:
NOM NON-MEMBER SALE
Non-Member Sale
Source: WVMLS,MLS#: 831909
Price history
| Date | Event | Price |
|---|---|---|
| 9/4/2025 | Sold | $495,000$190/sqft |
Source:  WVMLS #831909 Report a problem WVMLS #831909 Report a problem | ||
| 8/5/2025 | Pending sale | $495,000$190/sqft |
Source:  RMLS (OR) #590007954 Report a problem RMLS (OR) #590007954 Report a problem | ||
| 8/5/2025 | Contingent | $495,000$190/sqft |
Source: WVMLS #831909 Report a problem | ||
| 8/1/2025 | Price change | $495,000-1%$190/sqft |
Source: RMLS (OR) #590007954 Report a problem | ||
| 7/25/2025 | Price change | $500,000-6.5%$191/sqft |
Source: RMLS (OR) #590007954 Report a problem | ||
| 7/20/2025 | Price change | $535,000-0.9%$205/sqft |
Source: WVMLS #827187 Report a problem | ||
| 7/11/2025 | Price change | $540,000-1.1%$207/sqft |
Source: WVMLS #827187 Report a problem | ||
| 7/8/2025 | Price change | $546,000-0.2%$209/sqft |
Source: WVMLS #827187 Report a problem | ||
| 7/5/2025 | Price change | $547,000-0.2%$209/sqft |
Source: WVMLS #827187 Report a problem | ||
| 7/3/2025 | Price change | $548,000-0.2%$210/sqft |
Source: WVMLS #827187 Report a problem | ||
| 6/26/2025 | Price change | $549,000-0.2%$210/sqft |
Source: WVMLS #827187 Report a problem | ||
| 5/24/2025 | Listed for sale | $550,000+146.6%$211/sqft |
Source: WVMLS #827187 Report a problem | ||
| 8/29/2013 | Sold | $223,000+1.4%$85/sqft |
Source: RMLS (OR) #13357845 Report a problem | ||
| 7/19/2013 | Pending sale | $220,000$84/sqft |
Source: RE/MAX EQUITY GROUP-WEST HILLS OFFICE #13357845 Report a problem | ||
| 6/28/2013 | Price change | $220,000+4.8%$84/sqft |
Source: RE/MAX EQUITY GROUP-WEST HILLS OFFICE #13357845 Report a problem | ||
| 5/12/2013 | Pending sale | $210,000$80/sqft |
Source: RE/MAX EQUITY GROUP-WEST HILLS OFFICE #13357845 Report a problem | ||
| 5/6/2013 | Price change | $210,000-4.5%$80/sqft |
Source: RE/MAX EQUITY GROUP-WEST HILLS OFFICE #13357845 Report a problem | ||
| 4/26/2013 | Listed for sale | $220,000+15.8%$84/sqft |
Source: RE/MAX EQUITY GROUP-WEST HILLS OFFICE #13357845 Report a problem | ||
| 12/6/2012 | Listing removed | $190,000$73/sqft |
Source: RE/MAX EQUITY GROUP-WEST HILLS OFFICE #12265266 Report a problem | ||
| 10/18/2012 | Price change | $190,000-5%$73/sqft |
Source: RE/MAX EQUITY GROUP WEST HILLS OFFICE #12265266 Report a problem | ||
| 10/9/2012 | Price change | $200,000-4.8%$77/sqft |
Source: RE/MAX EQUITY GROUP WEST HILLS OFFICE #12265266 Report a problem | ||
| 9/25/2012 | Price change | $210,000-4.5%$80/sqft |
Source: RE/MAX EQUITY GROUP WEST HILLS OFFICE #12265266 Report a problem | ||
| 9/20/2012 | Listed for sale | $220,000+7.3%$84/sqft |
Source: Re/Max Equity Group, inc Report a problem | ||
| 1/27/2006 | Sold | $205,000$78/sqft |
Source: Public Record Report a problem | ||

Get a cash offer in 3 minutes
Find out how much your home could sell for in as little as 3 minutes with a no-obligation cash offer.
Estimated market value
$492,900
