Discover attainable luxury at Horse Creek Farms with this exquisite 3-bedroom, 2.5-bath home on an oversized lot, boasting breathtaking views of Signal Mountain that comes with a 1 year home warranty to make you feel safe and comfortable in your new home!
This home features exceptional craftsmanship with excellent quality built in and updated throughout like the upgraded Sunsetter screens on the back porch and an open yet private layout with solid surface counters, all of this nestled in the inviting community of Horse Creek Farms.
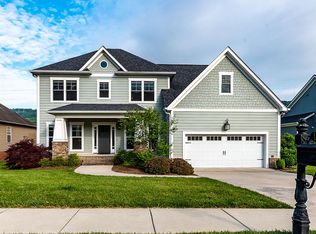
Approach the property and be greeted by the fragrance of flowers and brilliant colors from mature landscaping and a stunning front entrance. Inside, gleaming hardwood floors lead you to a formal sitting area and dining room that flow seamlessly into the expansive family room with a cozy fireplace. The well-appointed kitchen and dining space, adjacent to the family room, open onto a covered back patio and fenced yard, offering picturesque views of Signal Mountain.
The split floor plan ensures privacy, with an oversized master suite featuring a sitting area, a spacious master bath, and a large closet—your perfect retreat from everyday life. The two additional bedrooms, located off the kitchen, are bright and generously sized. Upstairs, an expansive bonus room or fourth bedroom provides versatile living space.
For those who value functionality, the large garage offers ample parking for trucks and SUVs, along with additional room for tools or toys.
The Horse Creek Farms community enhances the appeal with quiet streets, sidewalks, peaceful water features, and friendly neighbors who make you feel truly at home.
Make this luxurious property your own today, and to make it even easier, the sellers are willing to provide a 1-yr home warranty.
Sold for $600,000
$600,000
1163 Saddlebrook Dr, Chattanooga, TN 37405
3beds
2,397sqft
Single Family Residence
Built in 2009
0.31 Acres Lot
$631,200 Zestimate®
$250/sqft
$3,247 Estimated rent
Home value
$631,200
$600,000 - $663,000
$3,247/mo
Zestimate® history
Owner options
List your home for rent
$3,247/mo
Rent Zestimate®
Find your next renter with Zillow Rental Manager. Plus, with online applications, you can quickly screen prospective tenants – for free.
$3,247/mo
Rent Zestimate®
Refinance and save
$4,004/mo
Est. payment
Refinancing to a lower rate could help reduce your monthly payments and save thousands over the life of the loan.
$4,004/mo
Est. payment
Explore your selling options
Work with a Zillow partner agent
Leverage their expertise and Zillow's premium Showcase listings to get your home seen by more buyers.
Get startedList with your own agent
Get your home in front of millions of buyers by listing it on Zillow.
Learn how to do itSell it yourself
Take full control of how buyers see your home on Zillow by listing For Sale by Owner (FSBO).
List your homeWhat's special
Cozy fireplaceFenced yardDining spaceSpacious master bathExpansive family roomExceptional craftsmanshipSplit floor plan
Zillow last checked:
Listing updated:
Listed by:
Jennifer Dixon 423-240-3396,
LPT Realty LLC
Bought with:
Justin Tate, 335702
Real Estate Partners Chattanooga LLC
Source: Greater Chattanooga Realtors,MLS#: 1398174
Facts & features
Interior
Bedrooms & bathrooms
- Bedrooms: 3
- Bathrooms: 3
- Full bathrooms: 2
- 1/2 bathrooms: 1
Heating
- Central
Cooling
- Central Air
Appliances
- Included: Dishwasher, Free-Standing Electric Range, Microwave, Refrigerator
- Laundry: Electric Dryer Hookup, Gas Dryer Hookup, Laundry Room, Washer Hookup
Features
- Cathedral Ceiling(s), Granite Counters, High Ceilings, Primary Downstairs, Walk-In Closet(s), Tub/shower Combo, En Suite, Sitting Area, Breakfast Nook, Separate Dining Room, Whirlpool Tub
- Flooring: Carpet, Hardwood
- Windows: Insulated Windows
- Basement: Crawl Space
- Number of fireplaces: 1
- Fireplace features: Gas Starter, Gas Log
Interior area
- Total structure area: 2,397
- Total interior livable area: 2,397 sqft
- Finished area above ground: 2,500
- Finished area below ground: 0
Property
Parking
- Total spaces: 2
- Parking features: Asphalt, Concrete, Driveway, Garage, Garage Door Opener, Garage Faces Front
- Attached garage spaces: 2
Features
- Levels: One and One Half
- Patio & porch: Deck, Patio, Porch, Porch - Screened, Porch - Covered
- Exterior features: Balcony, Private Yard, Rain Gutters
- Fencing: Fenced
- Has view: Yes
- View description: Mountain(s), Other
Lot
- Size: 0.31 Acres
- Dimensions: 80 x 168
- Features: Level
Details
- Parcel number: 117c E 001
Construction
Type & style
- Home type: SingleFamily
- Architectural style: Contemporary
- Property subtype: Single Family Residence
Materials
- Brick, Other
- Foundation: Block
- Roof: Shingle
Condition
- New construction: No
- Year built: 2009
Details
- Warranty included: Yes
Utilities & green energy
- Sewer: Public Sewer
- Water: Public
- Utilities for property: Cable Available, Electricity Available, Sewer Connected, Underground Utilities
Community & HOA
Community
- Subdivision: Horse Creek Farms, Phase Ii
HOA
- Has HOA: Yes
- HOA fee: $200 annually
Location
- Region: Chattanooga
Financial & listing details
- Price per square foot: $250/sqft
- Tax assessed value: $583,200
- Annual tax amount: $4,130
- Date on market: 9/12/2024
- Listing terms: Cash,Conventional,FHA,Owner May Carry,VA Loan
Price history
| Date | Event | Price |
|---|---|---|
| 12/27/2024 | Sold | $600,000-3.2%$250/sqft |
Source: Greater Chattanooga Realtors #1398174 Report a problem | ||
| 12/3/2024 | Contingent | $620,000$259/sqft |
Source: Greater Chattanooga Realtors #1398174 Report a problem | ||
| 10/7/2024 | Price change | $620,000-4.6%$259/sqft |
Source: Greater Chattanooga Realtors #1398174 Report a problem | ||
| 9/12/2024 | Listed for sale | $650,000+106.4%$271/sqft |
Source: Greater Chattanooga Realtors #1398174 Report a problem | ||
| 8/5/2013 | Sold | $314,900-3.1%$131/sqft |
Source: Greater Chattanooga Realtors #1195899 Report a problem | ||
| 6/4/2013 | Listed for sale | $324,900+12%$136/sqft |
Source: Prudential RealtyCenter.com #1195899 Report a problem | ||
| 12/16/2009 | Sold | $290,000$121/sqft |
Source: Public Record Report a problem | ||
Public tax history
| Year | Property taxes | Tax assessment |
|---|---|---|
| 2025 | $2,210 +7.4% | $145,800 +58.5% |
| 2024 | $2,058 | $92,000 |
| 2023 | $2,058 | $92,000 |
| 2022 | $2,058 | $92,000 |
| 2021 | $2,058 -7% | $92,000 +14.9% |
| 2020 | $2,214 | $80,050 |
| 2019 | $2,214 | $80,050 |
| 2018 | $2,214 -46.8% | $80,050 |
| 2017 | $4,163 +8.5% | $80,050 |
| 2016 | $3,838 | -- |
| 2015 | $3,838 | $73,375 |
| 2014 | $3,838 +5.1% | -- |
| 2013 | $3,653 | $73,375 +1.9% |
| 2012 | $3,653 | $72,000 |
| 2011 | $3,653 | $72,000 |
| 2010 | $3,653 | $72,000 |
Find assessor info on the county website
Neighborhood: 37405
Nearby homes
- $326,900-- bd-- ba-- sqft1157 Saddlebrook Dr, Chattanooga, TN 37405Off Market
- $618,0005 bd3 ba2.5k sqft1167 Saddlebrook Dr, Chattanooga, TN 37405Off Market
- $419,300-- bd2 ba1.7k sqft1153 Saddlebrook Dr, Chattanooga, TN 37405Off Market
- $525,0003 bd3 ba2.3k sqft1151 Saddlebrook Dr, Chattanooga, TN 37405Sold

- $760,200-- bd2 ba3k sqft1181 Saddlebrook Dr, Chattanooga, TN 37405Off Market
- $474,1503 bd3 ba1.8k sqft1147 Saddlebrook Dr, Chattanooga, TN 37405Sold
- $713,600-- bd-- ba2.4k sqft1154 Saddlebrook Dr, Chattanooga, TN 37405Off Market
- $656,4004 bd3 ba2.8k sqft1154 Saddlebrook Dr #194, Chattanooga, TN 37405Off Market
Nearby schools
GreatSchools rating
- 4/10Red Bank Elementary SchoolGrades: PK-5Distance: 0.5 mi
- 5/10Red Bank Middle SchoolGrades: 6-8Distance: 0.6 mi
- 5/10Red Bank High SchoolGrades: 9-12Distance: 0.6 mi
Schools provided by the listing agent
- Elementary: Red Bank Elementary
- Middle: Red Bank Middle
- High: Red Bank High School
Source: Greater Chattanooga Realtors. This data may not be complete. We recommend contacting the local school district to confirm school assignments for this home.
Get a cash offer in 3 minutes
Find out how much your home could sell for in as little as 3 minutes with a no-obligation cash offer.
Estimated market value
$631,200
Get a cash offer in 3 minutes
Find out how much your home could sell for in as little as 3 minutes with a no-obligation cash offer.
Estimated market value
$631,200
- Tennessee
- Hamilton County
- Chattanooga
- 37405
- 1163 Saddlebrook Dr
