Skip main navigation
Sold for $430,000
  • $430,000

    1163 Saddlehorn Cir, Winter Springs, FL 32708

    3beds
    1,462sqft
    Single Family Residence
    Built in 1983
    0.28 Acres Lot
    $424,400 Zestimate®
    $294/sqft
    $2,534 Estimated rent

    Home value

    $424,400

    $386,000 - $467,000

    $2,534/mo

    Zestimate® history
    Loading
    Loading...

    Owner options

    List your home for rent

    $2,534/mo

    Rent Zestimate®

    Find your next renter with Zillow Rental Manager. Plus, with online applications, you can quickly screen prospective tenants – for free.

    Learn more

    $2,534/mo

    Rent Zestimate®

    Refinance and save

    $2,875/mo

    Est. payment

    Refinancing to a lower rate could help reduce your monthly payments and save thousands over the life of the loan.

    See today's rates

    $2,875/mo

    Est. payment

    Explore your selling options

    Work with a Zillow partner agent

    Leverage their expertise and Zillow's premium Showcase listings to get your home seen by more buyers.

    Get started

    List with your own agent

    Get your home in front of millions of buyers by listing it on Zillow.

    Learn how to do it

    Sell it yourself

    Take full control of how buyers see your home on Zillow by listing For Sale by Owner (FSBO).

    List your home

    What's special

    Master suiteExpansive lotSpacious split floor plan
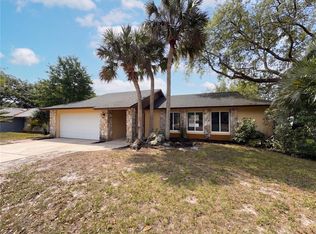
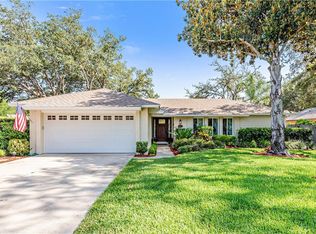
    One or more photo(s) has been virtually staged. ** Seller Motivated** Closing cost, rate buy down incentives being offered or You can buy this stunning home with 0 down with our Preferred lender!** Welcome to this stunning three-bedroom, two-bath pool home situated on one of the largest lots in TUSCAWILLA RIDGE. Located within a short walk to Rainbow Elementary and Sunrise Park, this home is zoned for some of the best schools in Seminole County. Sunrise Park features a tennis court, basketball court, baseball and soccer fields, making it ideal for outdoor family activities. Meticulously maintained by the owners, this home boasts several recent updates: the roof was replaced in 2023, the AC in 2024, and the pool pump in 2025. The garage door motor was upgraded in 2021, and the refrigerator and dishwasher are brand new, with other appliances replaced in 2023. The spacious split floor plan offers privacy with the master suite on one side with the master bathroom opening up into the pool area and two additional bedrooms and a second bath on the opposite side. Currently the secondary bedrooms have carpet, the seller has the matching vinly available and can have it replaced as shown in the photos. Enjoy the large, fully screened outdoor patio—perfect for relaxing and entertaining family and friends. The expansive lot provides ample space for outdoor activities and gardening, making this home a true Florida paradise to enjoy year-round. Don't miss the opportunity to own this beautiful, move-in-ready home in a vibrant communit

    Zillow last checked:

    Listing updated:

    Listed by:

    Farzana Zalil 407-617-3258,

    CHARLES RUTENBERG REALTY ORLANDO 407-622-2122,

    Lisa Ratanasirintrawoot 407-448-0995,

    CHARLES RUTENBERG REALTY ORLANDO

    Bought with:

    Doug Corbin, 652888

    RE/MAX TOWN & COUNTRY REALTY

    Source: Stellar MLS,MLS#: O6350556MLS LogoOriginating MLS: Orlando Regional

    Facts & features

    Interior

    Bedrooms & bathrooms
    • Bedrooms: 3
    • Bathrooms: 2
    • Full bathrooms: 2
    Primary bedroom
    • Features: Walk-In Closet(s)
    • Level: First
    Kitchen
    • Level: First
    Living room
    • Level: First
    Heating
    • Central
    Cooling
    • Central Air
    Appliances
    • Included: Dishwasher, Microwave, Range, Refrigerator
    • Laundry: In Garage
    Features
    • Thermostat
    • Flooring: Carpet, Luxury Vinyl, Tile
    • Windows: Window Treatments
    • Has fireplace: No
    Interior area
    • Total structure area: 1,969
    • Total interior livable area: 1,462 sqft

    Property

    Parking
    • Total spaces: 2
    • Parking features: Garage - Attached
    • Attached garage spaces: 2
    Features
    • Levels: One
    • Stories: 1
    • Exterior features: Lighting, Private Mailbox
    • Has private pool: Yes
    • Pool features: In Ground
    • Fencing: Fenced
    Lot
    • Size: 0.28 Acres
    Details
    • Parcel number: 18213150300000240
    • Zoning: R-1AA
    • Special conditions: None

    Construction

    Type & style
    • Home type: SingleFamily
    • Property subtype: Single Family Residence
    Materials
    • Block, Concrete
    • Foundation: Block
    • Roof: Shingle
    Condition
    • New construction: No
    • Year built: 1983

    Utilities & green energy

    • Sewer: Public Sewer
    • Water: Public
    • Utilities for property: Public

    Community & HOA

    Community
    • Features: Sidewalks
    • Pet fee: $0 monthly
    • Subdivision: TUSCAWILLA RIDGE
    HOA
    • Has HOA: Yes
    • HOA fee: $25 monthly
    • HOA name: Preferred Community Mgmt
    • HOA phone: 407-681-0394
    Location
    • Region: Winter Springs

    Financial & listing details

    • Price per square foot: $294/sqft
    • Tax assessed value: $292,865
    • Annual tax amount: $2,591
    • Date on market: 10/8/2025
    • Cumulative days on market: 38 days
    • Listing terms: Cash,Conventional,FHA,VA Loan
    • Ownership: Fee Simple
    • Total actual rent: 0
    • Road surface type: Asphalt

    Price history

    DateEventPrice
    12/12/2025Sold$430,000+1.2%$294/sqft
    Source: Stellar MLS #O6350556 Report a problem
    11/15/2025Pending sale$425,000$291/sqft
    Source: Stellar MLS #O6350556 Report a problem
    11/6/2025Price change$425,000-1.2%$291/sqft
    Source: Stellar MLS #O6350556 Report a problem
    10/24/2025Price change$430,000-1.8%$294/sqft
    Source: Stellar MLS #O6350556 Report a problem
    10/16/2025Price change$437,860-1.6%$299/sqft
    Source: Stellar MLS #O6350556 Report a problem
    10/8/2025Listed for sale$445,000+78%$304/sqft
    Source: Stellar MLS #O6350556 Report a problem
    1/9/2019Sold$250,000$171/sqft
    Source: Public Record Report a problem
    11/29/2018Price change$250,000-1.2%$171/sqft
    Source: Opendoor #O5747449 Report a problem
    11/20/2018Listed for sale$253,000$173/sqft
    Source: Opendoor #O5747449 Report a problem

    Public tax history

    YearProperty taxesTax assessment
    2025$2,795 +24.7%$220,919 +2.9%
    2024$2,241 +3%$214,693 +3%
    2023$2,176 +0.2%$208,440 +3%
    2022$2,173 -11.1%$202,369 +3%
    2021$2,444 +1.1%$196,475 +1.4%
    2020$2,417 -20%$193,762 -0.3%
    2019$3,019 $194,277 +89.6%
    2018$3,019 +158.8%$102,446 +2.1%
    2017$1,167 +1.3%$100,339 +1.4%
    2016$1,151 -2.3%$98,963 +1.4%
    2015$1,178 $97,592 +0.8%
    2014$1,178 +27%$96,817 +1.5%
    2013$927 +8.6%$95,386 +1.7%
    2012$854 -18.5%$93,792 -11.1%
    2011$1,048 -3.5%$105,505 -1.6%
    2010$1,086 +4.1%$107,258 +2.7%
    2009$1,044 +3.7%$104,438 +0.1%
    2008$1,007 -10.6%$104,334 +3%
    2007$1,127 -5.3%$101,295 +2.5%
    2006$1,190 +2.3%$98,824 +3%
    2005$1,163 +0.9%$95,946 +3%
    2004$1,152 +1.2%$93,151 +1.9%
    2003$1,139 +1.7%$91,414 +2.4%
    2002$1,120 +5%$89,271 +4.6%
    2000$1,066 $85,306
    Find assessor info on the county website

    Neighborhood: 32708

    Nearby schools

    GreatSchools rating
    Schools provided by the listing agent
    • Elementary: Rainbow Elementary
    • Middle: Indian Trails Middle
    • High: Oviedo High

    Source: Stellar MLS. This data may not be complete. We recommend contacting the local school district to confirm school assignments for this home.

    Get a cash offer in 3 minutes
    Find out how much your home could sell for in as little as 3 minutes with a no-obligation cash offer.
    Estimated market value
    $424,400
    Get a cash offer in 3 minutes
    Find out how much your home could sell for in as little as 3 minutes with a no-obligation cash offer.
    Estimated market value
    $424,400