Welcome to 1163 Sandwood Place, a stunning single-family home in the sought-after San Pedro Highlands neighborhood. Offering approximately 2,007 square feet of beautifully maintained living space on a 5,555 square foot lot, this residence combines many indoor and exterior updates to create an inviting and functional environment for all age groups. The level entry introduces you to the main floor, which offers an open layout with a welcoming living room that flows into the dining area, creating the perfect space for gatherings. The kitchen is equipped with ample custom cabinetry, granite countertops, Miele diswasher, and stainless steel appliances including a built in microwave over the gas range, making meal prep a breeze. The spacious downstairs family room with French doors leading to the outdoor pool area was converted from the 4th bedroom. Adding back the closet would provide a large bedroom for parents, or possibly grandparents, with a step-in bath tub in the bathroom nextdoor. Upstairs, you'll find the private bedrooms with ample closet space, all designed with comfort and functionality in mind. You can access the custom upstairs patio, that adds extra square footage of entertaining space. Proceeding halfway down the oak stairs, you will find a built out bonus room that would make a great office, sewing room, children’s playroom, etc. The bonus room has built in open cabinets and shelves that line two walls, plus enclosed storage spaces. The flagstone paved back yard boasts a stainless steel Lynx divided gas grill that supports grilling at different temperature settings, plus two burners and lots of storage space underneath. The granite countertop has ample space for multiple cooks. A covered patio provides shade and a view of the glistening salt-water swimming pool, heated by your own solar panels. Practical features include an attached garage for convenient parking and storage, along with custom nook for the washer and dryer. A pull-down ladder provides access to full attic storage and the recently installed furnace/air conditioning unit. A great family home that can accommodate the needs for all age groups.
Sold for $1,145,000
Listed by: Estate Properties • Cheryl Watson • Contact: 310-488-6114
Bought with: DiBernardo Realty
$1,145,000
1163 Sandwood Pl, San Pedro, CA 90731
3beds
2,007sqft
Single Family Residence
Built in 1962
5,551 Square Feet Lot
$1,137,800 Zestimate®
$571/sqft
$5,006 Estimated rent
Home value
$1,137,800
$1.02M - $1.26M
$5,006/mo
Zestimate® history
Owner options
List your home for rent
$5,006/mo
Rent Zestimate®
Find your next renter with Zillow Rental Manager. Plus, with online applications, you can quickly screen prospective tenants – for free.
$5,006/mo
Rent Zestimate®
Refinance and save
$7,321/mo
Est. payment
Refinancing to a lower rate could help reduce your monthly payments and save thousands over the life of the loan.
$7,321/mo
Est. payment
Explore your selling options
Work with a Zillow partner agent
Leverage their expertise and Zillow's premium Showcase listings to get your home seen by more buyers.
Get startedList with your own agent
Get your home in front of millions of buyers by listing it on Zillow.
Learn how to do itSell it yourself
Take full control of how buyers see your home on Zillow by listing For Sale by Owner (FSBO).
List your homeWhat's special
Glistening salt-water swimming poolCustom cabinetryOpen layoutSpacious downstairs family roomSolar panelsDining areaStainless steel appliances
Zillow last checked:
Listing updated:
Listed by:
Cheryl Watson DRE #00607927 310-488-6114,
Estate Properties
Bought with:
Tyler DiBernardo, DRE #02041856
DiBernardo Realty
Fred DiBernardo, DRE #00573495
Fred DiBernardo
Source: CRMLS,MLS#: PV25124187 Originating MLS: California Regional MLS
Originating MLS: California Regional MLSFacts & features
Interior
Bedrooms & bathrooms
- Bedrooms: 3
- Bathrooms: 2
- Full bathrooms: 2
- Main level bathrooms: 1
Rooms
- Room types: Entry/Foyer, Family Room, Kitchen, Living Room, Other, Dining Room
Bathroom
- Features: Bathtub, Granite Counters, Separate Shower
Family room
- Features: Separate Family Room
Kitchen
- Features: Granite Counters, Remodeled, Updated Kitchen
Other
- Features: Walk-In Closet(s)
Heating
- Central
Cooling
- Central Air
Appliances
- Included: Built-In Range, Convection Oven, Dishwasher, Gas Cooktop, Disposal, Gas Range, Microwave, Tankless Water Heater
- Laundry: Gas Dryer Hookup, In Garage
Features
- Built-in Features, Balcony, Ceiling Fan(s), Crown Molding, Separate/Formal Dining Room, Granite Counters, Open Floorplan, Pull Down Attic Stairs, Recessed Lighting, Walk-In Closet(s)
- Flooring: Tile, Wood
- Doors: French Doors, Mirrored Closet Door(s)
- Windows: Custom Covering(s), Double Pane Windows, Skylight(s)
- Has fireplace: Yes
- Fireplace features: Gas, Gas Starter, Living Room
- Common walls with other units/homes: No Common Walls
Interior area
- Total interior livable area: 2,007 sqft
Property
Parking
- Total spaces: 2
- Parking features: Direct Access, Driveway, Garage, Garage Door Opener, Paved
- Attached garage spaces: 2
Accessibility
- Accessibility features: Grab Bars
Features
- Levels: Two
- Stories: 2
- Entry location: Front Door
- Patio & porch: Rear Porch, Covered, Deck, Front Porch, Patio
- Exterior features: Awning(s)
- Has private pool: Yes
- Pool features: Private, Solar Heat, Salt Water
- Spa features: None
- Fencing: Stucco Wall
- Has view: Yes
- View description: None
Lot
- Size: 5,551 Square Feet
- Features: Back Yard, Front Yard, Landscaped
Details
- Parcel number: 7442006017
- Zoning: LAR1
- Special conditions: Trust
Construction
Type & style
- Home type: SingleFamily
- Property subtype: Single Family Residence
Materials
- Roof: Composition
Condition
- Updated/Remodeled
- New construction: No
- Year built: 1962
Utilities & green energy
- Sewer: Public Sewer
- Water: Public
- Utilities for property: Cable Connected, Electricity Connected, Natural Gas Connected, Sewer Connected
Community & HOA
Community
- Features: Curbs, Sidewalks
- Security: Carbon Monoxide Detector(s), Smoke Detector(s)
Location
- Region: San Pedro
Financial & listing details
- Price per square foot: $571/sqft
- Tax assessed value: $124,308
- Annual tax amount: $1,775
- Date on market: 6/6/2025
- Cumulative days on market: 18 days
- Listing terms: Cash,Cash to New Loan
Price history
| Date | Event | Price |
|---|---|---|
| 7/18/2025 | Sold | $1,145,000-1.2%$571/sqft |
Source:  CRMLS #PV25124187 Report a problem CRMLS #PV25124187 Report a problem | ||
| 7/4/2025 | Pending sale | $1,159,000$577/sqft |
Source: CRMLS #PV25124187 Report a problem | ||
| 6/18/2025 | Contingent | $1,159,000$577/sqft |
Source: CRMLS #PV25124187 Report a problem | ||
| 6/7/2025 | Listed for sale | $1,159,000$577/sqft |
Source: CRMLS #PV25124187 Report a problem | ||
Public tax history
| Year | Property taxes | Tax assessment |
|---|---|---|
| 2025 | $1,775 +3.6% | $124,308 +2% |
| 2024 | $1,714 +1.7% | $121,871 +2% |
| 2023 | $1,685 +4.4% | $119,482 +2% |
| 2022 | $1,614 +1.8% | $117,140 +2% |
| 2021 | $1,585 -0.6% | $114,844 +1% |
| 2020 | $1,594 | $113,667 +2% |
| 2019 | $1,594 +10% | $111,439 +2% |
| 2018 | $1,450 | $109,255 +2% |
| 2017 | $1,450 +2.3% | $107,114 +2% |
| 2016 | $1,418 +3.7% | $105,015 +1.5% |
| 2015 | $1,367 +0.5% | $103,438 +2% |
| 2014 | $1,360 | $101,413 +2.5% |
| 2012 | -- | $98,977 +2% |
| 2011 | -- | $97,037 +0.8% |
| 2010 | -- | $96,313 -0.2% |
| 2009 | -- | $96,543 +2% |
| 2008 | -- | $94,651 +2% |
| 2007 | -- | $92,796 +2% |
| 2006 | -- | $90,977 |
| 2005 | -- | $90,977 +4% |
| 2004 | -- | $87,446 +1.9% |
| 2003 | -- | $85,845 +2% |
| 2002 | -- | $84,163 +4% |
| 2000 | -- | $80,896 |
Find assessor info on the county website
Neighborhood: San Pedro
Nearby homes
- $1,029,0003 bd2 ba2k sqft1159 Sandwood Pl, San Pedro, CA 90731Off Market
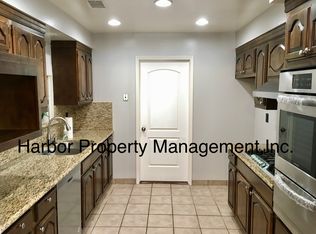
- $1,216,3004 bd3 ba2.9k sqft2212 Amelia Ave, San Pedro, CA 90731Off Market
- $1,062,9005 bd3 ba2.2k sqft2208 Amelia Ave, San Pedro, CA 90731Off Market
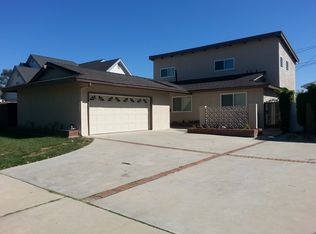
- $1,001,4004 bd2 ba1.4k sqft1153 Sandwood Pl, San Pedro, CA 90731Off Market
- $959,6004 bd-- ba1.4k sqft2204 Amelia Ave, San Pedro, CA 90731Off Market
- $1,018,2004 bd2 ba1.9k sqft1160 Englander St, San Pedro, CA 90731Off Market
- $1,004,0003 bd3 ba1.7k sqft2221 Bardale Ave, San Pedro, CA 90731Off Market
- $927,0004 bd2 ba1.5k sqft1154 Englander St, San Pedro, CA 90731Off Market
Nearby schools
GreatSchools rating
- 8/10Taper Avenue Elementary SchoolGrades: K-5Distance: 0.3 mi
- 8/10Rudecinda Sepulveda Dodson Middle SchoolGrades: 6-8Distance: 0.8 mi
- 7/10San Pedro Senior High SchoolGrades: 9-12Distance: 2.4 mi
Get a cash offer in 3 minutes
Find out how much your home could sell for in as little as 3 minutes with a no-obligation cash offer.
Estimated market value
$1,137,800
Get a cash offer in 3 minutes
Find out how much your home could sell for in as little as 3 minutes with a no-obligation cash offer.
Estimated market value
$1,137,800
- California
- Los Angeles County
- Los Angeles
- 90731
- San Pedro
- 1163 Sandwood Pl
Nearby cities
Nearby neighborhoods
Nearby zip codes
Other Los Angeles Topics
