Skip main navigation
Sold for $382,700
  • $382,700

    1163 Searstone Ct, Durham, NC 27713

    3beds
    1,820sqft
    Townhouse, Residential
    Built in 2016
    2,613.6 Square Feet Lot
    $382,700 Zestimate®
    $210/sqft
    $2,112 Estimated rent

    Home value

    $382,700

    $364,000 - $402,000

    $2,112/mo

    Zestimate® history
    Loading
    Loading...

    Owner options

    List your home for rent

    $2,112/mo

    Rent Zestimate®

    Find your next renter with Zillow Rental Manager. Plus, with online applications, you can quickly screen prospective tenants – for free.

    Learn more

    $2,112/mo

    Rent Zestimate®

    Refinance and save

    $2,629/mo

    Est. payment

    Refinancing to a lower rate could help reduce your monthly payments and save thousands over the life of the loan.

    See today's rates

    $2,629/mo

    Est. payment

    Explore your selling options

    Work with a Zillow partner agent

    Leverage their expertise and Zillow's premium Showcase listings to get your home seen by more buyers.

    Get started

    List with your own agent

    Get your home in front of millions of buyers by listing it on Zillow.

    Learn how to do it

    Sell it yourself

    Take full control of how buyers see your home on Zillow by listing For Sale by Owner (FSBO).

    List your home

    What's special

    Added privacyGreat bird-watchingPeaceful viewsCrown moldingCommunity offers sidewalks throughoutAdditional eat-in spaceThree spacious bedrooms

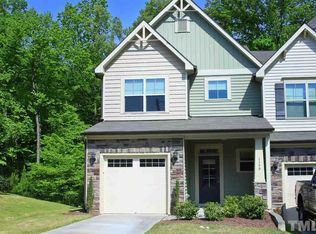
    Gorgeous end-unit townhome that will be freshly updated for you with NEW carpet installed and professional interior paint prior to moving in! Enjoy the feel of a brand new without the hassle of doing it yourself! Inside, the home offers engineered hardwood floors throughout the first floor and an open, functional layout perfect for everyday living and entertaining. The spacious kitchen features granite countertops, a large island, and flows seamlessly into the dining and living areas. An additional eat-in space leads to the private back deck overlooking a natural buffer area, providing peaceful views, added privacy, and great bird-watching. Upstairs you'll find three spacious bedrooms plus a versatile loft, perfect for a home office, media space, or play area. The primary suite features tray ceilings, crown molding, and a large walk-in closet. Located in a desirable Hope Valley neighborhood on a quiet cul-de-sac, this community offers sidewalks throughout, a short walking trail with a charming gazebo, and a large HOA-maintained field that residents can enjoy for recreation and outdoor activities. The location is incredibly convenient -- less than 10 minutes to Guglhupf Bakery, The Streets at Southpoint Mall, and numerous restaurants and shops. Duke University, Duke Hospitals, and RTP are within 15 minutes, while UNC and UNC Hospitals are just under 20 minutes away. Outdoor lovers will appreciate being less than a mile from the American Tobacco Trail, and Raleigh is an easy 20-30 minute drive. Don't miss this incredible home!

    Zillow last checked:

    Listing updated:

    Listed by:

    Emma Greijn 919-830-8399,

    Carolina Real Estate Associate

    Bought with:

    Jenne Kendziora, 282117

    Compass -- Raleigh

    Source: Doorify MLS,MLS#: 10151592MLS Logo

    Facts & features

    Interior

    Bedrooms & bathrooms
    • Bedrooms: 3
    • Bathrooms: 3
    • Full bathrooms: 2
    • 1/2 bathrooms: 1
    Heating
    • Fireplace(s), Forced Air
    Cooling
    • Ceiling Fan(s), Central Air
    Appliances
    • Included: Dishwasher, Disposal, Gas Range, Microwave, Stainless Steel Appliance(s)
    • Laundry: Laundry Room, Upper Level
    Features
    • Ceiling Fan(s), Crown Molding, Double Vanity, Entrance Foyer, Granite Counters, High Ceilings, Kitchen Island, Open Floorplan, Pantry, Recessed Lighting, Smooth Ceilings, Tray Ceiling(s), Walk-In Closet(s), Walk-In Shower
    • Flooring: Carpet, Hardwood, Tile
    • Doors: Sliding Doors
    • Number of fireplaces: 1
    • Fireplace features: Gas Log, Living Room
    • Common walls with other units/homes: 1 Common Wall
    Interior area
    • Total structure area: 1,820
    • Total interior livable area: 1,820 sqft
    • Finished area above ground: 1,820
    • Finished area below ground: 0

    Property

    Parking
    • Total spaces: 3
    • Parking features: Concrete, Garage
    • Attached garage spaces: 1
    Features
    • Levels: Bi-Level
    • Patio & porch: Covered, Deck, Porch
    • Has view: Yes
    • View description: Forest, Neighborhood
    Lot
    • Size: 2,613 sqft
    • Features: Cul-De-Sac, Hardwood Trees
    Details
    • Parcel number: 0729296107000
    • Special conditions: Standard

    Construction

    Type & style
    • Home type: Townhouse
    • Architectural style: Traditional
    • Property subtype: Townhouse, Residential
    • Attached to another structure: Yes
    Materials
    • Frame, Stone Veneer, Vinyl Siding
    • Foundation: Slab
    • Roof: Asphalt, Shingle
    Condition
    • New construction: No
    • Year built: 2016

    Utilities & green energy

    • Sewer: Public Sewer
    • Water: Public
    • Utilities for property: Cable Available, Natural Gas Connected, Septic Connected, Water Connected

    Community & neighborhood

    Community
    • Community features: Sidewalks, Street Lights
    Location
    • Region: Durham
    • Subdivision: Hope Valley Ridge

    HOA & financial

    HOA
    • Has HOA: Yes
    • HOA fee: $333 quarterly
    • Amenities included: Maintenance Grounds, Picnic Area
    • Services included: Maintenance Grounds, Maintenance Structure

    Price history

    DateEventPrice
    5/7/2026Sold$382,700-1.8%$210/sqft
    Source: Doorify MLS #10151592 Report a problem
    3/27/2026Pending sale$389,900$214/sqft
    Source: Doorify MLS #10151592 Report a problem
    3/26/2026Price change$389,900-2.5%$214/sqft
    Source: Doorify MLS #10151592 Report a problem
    3/12/2026Listed for sale$399,900+66%$220/sqft
    Source: Doorify MLS #10151592 Report a problem
    5/10/2021Listing removed--
    Source: Zillow Rental Manager Report a problem
    5/5/2021Listed for rent$2,100$1/sqft
    Source: Zillow Rental Manager Report a problem
    5/17/2017Sold$240,850$132/sqft
    Source: Doorify MLS #2116748 Report a problem

    Public tax history

    YearProperty taxesTax assessment
    2025$4,107 +23.3%$414,320 +73.6%
    2024$3,330 +6.5%$238,725
    2023$3,127 +2.3%$238,725
    2022$3,055 +0.5%$238,725
    2021$3,041 +2.4%$238,725
    2020$2,970 $238,725
    2019$2,970 $238,725 +39.5%
    2018$2,970 +451.3%$171,182 +328%
    2017$539 +3.5%$40,000
    2016$520 $40,000

    Find assessor info on the county website

    Neighborhood: Hope Valley Farms

    Nearby schools

    GreatSchools rating
    Schools provided by the listing agent
    • Elementary: Durham - Murray Massenburg
    • Middle: Durham - Shepard
    • High: Durham - Hillside

    Source: Doorify MLS. This data may not be complete. We recommend contacting the local school district to confirm school assignments for this home.

    Get a cash offer in 3 minutes
    Find out how much your home could sell for in as little as 3 minutes with a no-obligation cash offer.
    Estimated market value
    $382,700
    Get a cash offer in 3 minutes
    Find out how much your home could sell for in as little as 3 minutes with a no-obligation cash offer.
    Estimated market value
    $382,700