Welcome Home!!! You will fall in love with this 4 bedroom, 3.1 bath home in sought after Verona Ridge subdivision the moment you walk in. Beautiful new hardwood style vinyl plank greets you at the front door and is installed on the full main level. You have a wonderful formal living room to your right and a huge dining room to your left with the first of 2 staircases and a beautiful oak rail leading you upstairs. As you move into the home a wonderful family room complete with electronic window blinds and ceiling surround sound speakers awaits you on the right. From there, look into your large breakfast area and completely refreshed kitchen with granite countertops, freshly redone white cabinets, stainless steel appliances and new light fixture. Off the kitchen is an ideal work from home office space that could also be a 5th bedroom. The second level features a huge primary suite with 2 walk in closets and a bath with a large walk in shower and double vanity. the second bedroom has its own private bathroom and another walk in closet and there are 2 more spacious bedrooms. To make life easier the home has a 2nd floor laundry room. The wow factor really hits you at the huge upstairs recreation room that could be a perfect 2nd office space or game room or movie room. There are endless options. The English style basement gets tons of natural light and is just waiting to be finished and the home has zoned heating with 2 full HVAC systems. Outside you have an adorable front porch and a large backyard with a brand new rod iron fence. The home is uniquely positioned next to praireland on the east side and the back so you have only one true neighbor so you get tons of extra privacy. This place has everything you could want. Check out the video for the full walkthrough and come see it in person today!
Closed
Street View
$505,000
1163 Star Grass Ln, Aurora, IL 60506
4beds
3,662sqft
Single Family Residence
Built in 2013
0.3 Acres Lot
$584,500 Zestimate®
$138/sqft
$4,186 Estimated rent
Home value
$584,500
$555,000 - $614,000
$4,186/mo
Zestimate® history
Owner options
List your home for rent
$4,186/mo
Rent Zestimate®
Find your next renter with Zillow Rental Manager. Plus, with online applications, you can quickly screen prospective tenants – for free.
$4,186/mo
Rent Zestimate®
Refinance and save
$4,207/mo
Est. payment
Refinancing to a lower rate could help reduce your monthly payments and save thousands over the life of the loan.
$4,207/mo
Est. payment
Explore your selling options
Work with a Zillow partner agent
Leverage their expertise and Zillow's premium Showcase listings to get your home seen by more buyers.
Get startedList with your own agent
Get your home in front of millions of buyers by listing it on Zillow.
Learn how to do itSell it yourself
Take full control of how buyers see your home on Zillow by listing For Sale by Owner (FSBO).
List your homeWhat's special
Spacious bedroomsPrivate bathroomLarge breakfast areaVerona ridge subdivisionElectronic window blindsMovie roomLarge backyard
Zillow last checked:
Listing updated:
Listed by:
Michael Christoffel 630-308-3385,
MBC Realty & Insurance Group I
Bought with:
Kathleen O'Keefe
Redfin Corporation
Source: MRED as distributed by MLS GRID,MLS#: 12033837
Facts & features
Interior
Bedrooms & bathrooms
- Bedrooms: 4
- Bathrooms: 4
- Full bathrooms: 3
- 1/2 bathrooms: 1
Rooms
- Room types: Breakfast Room, Loft, Office
Primary bedroom
- Features: Flooring (Carpet), Window Treatments (Blinds), Bathroom (Full)
- Level: Second
- Area: 270 Square Feet
- Dimensions: 18X15
Bedroom 2
- Features: Flooring (Carpet), Window Treatments (Blinds)
- Level: Second
- Area: 168 Square Feet
- Dimensions: 14X12
Bedroom 3
- Features: Flooring (Carpet), Window Treatments (Blinds)
- Level: Second
- Area: 168 Square Feet
- Dimensions: 14X12
Bedroom 4
- Features: Flooring (Carpet), Window Treatments (Blinds)
- Level: Second
- Area: 156 Square Feet
- Dimensions: 13X12
Breakfast room
- Features: Flooring (Hardwood), Window Treatments (Blinds)
- Level: Main
- Area: 180 Square Feet
- Dimensions: 15X12
Dining room
- Features: Flooring (Hardwood)
- Level: Main
- Area: 180 Square Feet
- Dimensions: 15X12
Family room
- Features: Flooring (Hardwood), Window Treatments (Blinds)
- Level: Main
- Area: 288 Square Feet
- Dimensions: 18X16
Kitchen
- Features: Kitchen (Eating Area-Table Space, Island, Pantry-Closet, Granite Counters, Pantry, Updated Kitchen), Flooring (Hardwood), Window Treatments (Blinds)
- Level: Main
- Area: 195 Square Feet
- Dimensions: 15X13
Laundry
- Level: Second
- Area: 45 Square Feet
- Dimensions: 9X5
Living room
- Features: Flooring (Hardwood)
- Level: Main
- Area: 168 Square Feet
- Dimensions: 14X12
Loft
- Features: Flooring (Carpet), Window Treatments (Blinds)
- Level: Second
- Area: 391 Square Feet
- Dimensions: 23X17
Office
- Features: Flooring (Hardwood), Window Treatments (Blinds)
- Level: Main
- Area: 156 Square Feet
- Dimensions: 13X12
Heating
- Natural Gas, Forced Air, Sep Heating Systems - 2+, Indv Controls, Zoned
Cooling
- Central Air
Appliances
- Included: Range, Microwave, Dishwasher, Refrigerator, Washer, Dryer, Disposal, Stainless Steel Appliance(s), Humidifier
- Laundry: Upper Level
Features
- Cathedral Ceiling(s), 1st Floor Bedroom, Walk-In Closet(s), Granite Counters
- Flooring: Hardwood
- Basement: Unfinished,Partial,Daylight
- Attic: Unfinished
Interior area
- Total structure area: 0
- Total interior livable area: 3,662 sqft
Property
Parking
- Total spaces: 3
- Parking features: Asphalt, Garage Door Opener, On Site, Garage Owned, Attached, Garage
- Attached garage spaces: 3
- Has uncovered spaces: Yes
Accessibility
- Accessibility features: No Disability Access
Features
- Stories: 2
- Fencing: Fenced
Lot
- Size: 0.3 Acres
- Features: Nature Preserve Adjacent, Irregular Lot, Landscaped
Details
- Parcel number: 1413128005
- Special conditions: None
- Other equipment: Sump Pump
Construction
Type & style
- Home type: SingleFamily
- Property subtype: Single Family Residence
Materials
- Vinyl Siding
- Foundation: Concrete Perimeter
- Roof: Asphalt
Condition
- New construction: No
- Year built: 2013
Details
- Builder model: AMBERLY
Utilities & green energy
- Electric: 200+ Amp Service
- Sewer: Public Sewer
- Water: Public
Community & HOA
Community
- Features: Park, Curbs, Sidewalks, Street Lights, Street Paved
- Security: Carbon Monoxide Detector(s)
- Subdivision: Verona Ridge
HOA
- Has HOA: Yes
- Services included: Insurance
- HOA fee: $550 annually
Location
- Region: Aurora
Financial & listing details
- Price per square foot: $138/sqft
- Tax assessed value: $478,068
- Annual tax amount: $11,209
- Date on market: 4/27/2024
- Listing terms: Conventional
- Ownership: Fee Simple
Price history
| Date | Event | Price |
|---|---|---|
| 6/14/2024 | Sold | $505,000-1%$138/sqft |
Source:  MRED as distributed by MLS GRID #12033837 Report a problem MRED as distributed by MLS GRID #12033837 Report a problem | ||
| 5/4/2024 | Contingent | $509,900$139/sqft |
Source: MRED as distributed by MLS GRID #12033837 Report a problem | ||
| 4/19/2024 | Listed for sale | $509,900+43.6%$139/sqft |
Source: MRED as distributed by MLS GRID #12033837 Report a problem | ||
| 10/9/2020 | Sold | $355,000-1.4%$97/sqft |
Source: MRED as distributed by MLS GRID #10793298 Report a problem | ||
| 8/20/2020 | Pending sale | $359,900$98/sqft |
Source: Keller Williams Innovate - Aurora #10793298 Report a problem | ||
| 7/24/2020 | Listed for sale | $359,900$98/sqft |
Source: Keller Williams Innovate - Aurora #10793298 Report a problem | ||
| 4/3/2020 | Listing removed | $359,900$98/sqft |
Source: Keller Williams Innovate - Aurora #10512773 Report a problem | ||
| 2/13/2020 | Price change | $359,900-2.6%$98/sqft |
Source: Keller Williams Innovate - Aurora #10512773 Report a problem | ||
| 9/10/2019 | Listed for sale | $369,500+23.4%$101/sqft |
Source: Keller Williams Innovate - Aurora #10512773 Report a problem | ||
| 9/11/2013 | Sold | $299,500$82/sqft |
Source: Public Record Report a problem | ||
Public tax history
| Year | Property taxes | Tax assessment |
|---|---|---|
| 2024 | $11,985 +3.1% | $159,356 +10.9% |
| 2023 | $11,626 +3.7% | $143,719 +8.3% |
| 2022 | $11,209 +2.2% | $132,680 +5.1% |
| 2021 | $10,967 -0.1% | $126,266 +2.2% |
| 2020 | $10,972 -0.8% | $123,572 +3.4% |
| 2019 | $11,060 -3.7% | $119,532 -1.7% |
| 2018 | $11,490 +1.7% | $121,559 +4.7% |
| 2017 | $11,297 -7.9% | $116,091 +0.2% |
| 2016 | $12,269 | $115,864 +7.5% |
| 2015 | -- | $107,800 +2.1% |
| 2014 | -- | $105,551 +9126.5% |
| 2013 | -- | $1,144 -5% |
| 2012 | -- | $1,204 -7.8% |
| 2011 | -- | $1,306 +9.1% |
| 2010 | -- | $1,197 -4.4% |
| 2009 | -- | $1,252 +1.7% |
| 2008 | -- | $1,231 |
Find assessor info on the county website
Neighborhood: 60506
Nearby homes
- $563,8004 bd3 ba3.2k sqft1183 Star Grass Ln, Aurora, IL 60506Off Market

- $640,3004 bd-- ba3.1k sqft1153 Star Grass Ln, Aurora, IL 60506Off Market
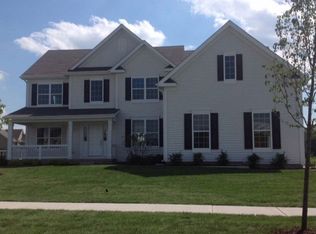
- $587,9004 bd4 ba3.2k sqft1203 Star Grass Ln, Aurora, IL 60506Off Market
- $658,7004 bd-- ba3.1k sqft1162 Star Grass Ln, Aurora, IL 60506Off Market
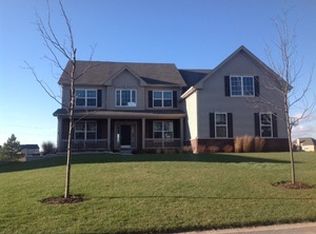
- $686,6004 bd4 ba4.3k sqft1182 Star Grass Ln, Aurora, IL 60506Off Market
- $557,6004 bd3 ba2.9k sqft1154 Star Grass Ln, Aurora, IL 60506Off Market
- $572,3003 bd3 ba2.6k sqft1123 Star Grass Ln, Aurora, IL 60506Off Market
- $595,5004 bd3 ba3.3k sqft1224 Star Grass Ln, Aurora, IL 60506Off Market
Nearby schools
GreatSchools rating
- 7/10Fearn Elementary SchoolGrades: K-5Distance: 2.6 mi
- 7/10Herget Middle SchoolGrades: 6-8Distance: 0.5 mi
- 4/10West Aurora High SchoolGrades: 9-12Distance: 2.6 mi
Schools provided by the listing agent
- Elementary: Fearn Elementary School
- Middle: Herget Middle School
- High: West Aurora High School
- District: 129
Source: MRED as distributed by MLS GRID. This data may not be complete. We recommend contacting the local school district to confirm school assignments for this home.
Get a cash offer in 3 minutes
Find out how much your home could sell for in as little as 3 minutes with a no-obligation cash offer.
Estimated market value
$584,500
Get a cash offer in 3 minutes
Find out how much your home could sell for in as little as 3 minutes with a no-obligation cash offer.
Estimated market value
$584,500
- Illinois
- Kane County
- Aurora
- 60506
- 1163 Star Grass Ln
Nearby cities
Nearby neighborhoods
Nearby zip codes
Other Aurora Topics
