Skip main navigation
Sold
  • $359,900

    1163 Starlight St W, The Dalles, OR 97058

    3beds
    1,512sqft
    Residential, Manufactured Home
    Built in 1992
    0.76 Acres Lot
    $398,200 Zestimate®
    $238/sqft
    $1,816 Estimated rent

    Home value

    $398,200

    $378,000 - $418,000

    $1,816/mo

    Zestimate® history
    Loading
    Loading...

    Owner options

    List your home for rent

    $1,816/mo

    Rent Zestimate®

    Find your next renter with Zillow Rental Manager. Plus, with online applications, you can quickly screen prospective tenants – for free.

    Learn more

    $1,816/mo

    Rent Zestimate®

    Refinance and save

    $1,773/mo

    Est. payment

    Refinancing to a lower rate could help reduce your monthly payments and save thousands over the life of the loan.

    See today's rates

    $1,773/mo

    Est. payment

    Explore your selling options

    Work with a Zillow partner agent

    Leverage their expertise and Zillow's premium Showcase listings to get your home seen by more buyers.

    Get started

    List with your own agent

    Get your home in front of millions of buyers by listing it on Zillow.

    Learn how to do it

    Sell it yourself

    Take full control of how buyers see your home on Zillow by listing For Sale by Owner (FSBO).

    List your home

    What's special

    Ensuite bathroomLarge detached shopGarden oasisBonus office spacePanoramic views
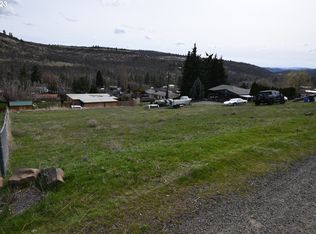
    Welcome to this charming 3 bedroom, 2 bath manufactured home nestled on a spacious .76-acre corner lot, perfectly situated on a hill to offer breathtaking territorial views. This home boasts ample living space, providing a comfortable and inviting atmosphere for you and your loved ones. The three bedrooms offer plenty of space for relaxation and privacy. The primary bedroom features an ensuite bathroom, providing a peaceful retreat after a long day. Additionally, there is a bonus office space adjacent to the large living room. One of the highlights of this property is the large detached shop offering endless possibilities for storage or hobbies. The beautiful south-facing covered deck is an ideal spot for outdoor gatherings, where you can soak in the panoramic views and enjoy the tranquility of the surroundings. With .76 acres of land, this property presents great potential for future land use. Whether you envision expanding the existing home, creating a garden oasis, or exploring other possibilities, the options are limitless.

    Zillow last checked:

    Listing updated:

    Listed by:

    Charles Foote 541-965-2049,

    Windermere CRG

    Bought with:

    Cary Smith, 200404311

    Oregon First

    Source: RMLS (OR),MLS#: 23234037MLS Logo

    Facts & features

    Interior

    Bedrooms & bathrooms
    • Bedrooms: 3
    • Bathrooms: 2
    • Full bathrooms: 2
    • Main level bathrooms: 2
    Primary bedroom
    • Level: Main
    Bedroom 2
    • Level: Main
    Bedroom 3
    • Level: Main
    Dining room
    • Level: Main
    Kitchen
    • Level: Main
    Living room
    • Level: Main
    Office
    • Level: Main
    Heating
    • Heat Pump
    Cooling
    • Heat Pump
    Appliances
    • Included: Dishwasher, Free-Standing Range, Free-Standing Refrigerator, Electric Water Heater
    • Laundry: Laundry Room
    Features
    • Ceiling Fan(s)
    • Flooring: Wall to Wall Carpet
    • Windows: Aluminum Frames, Double Pane Windows
    • Basement: Crawl Space
    Interior area
    • Total structure area: 1,512
    • Total interior livable area: 1,512 sqft

    Property

    Parking
    • Total spaces: 2
    • Parking features: Driveway, Off Street, RV Access/Parking, Detached
    • Garage spaces: 2
    • Has uncovered spaces: Yes
    Features
    • Levels: One
    • Stories: 1
    • Patio & porch: Covered Deck
    • Exterior features: Yard
    • Has view: Yes
    • View description: Mountain(s), River, Trees/Woods
    • Has water view: Yes
    • Water view: River
    Lot
    • Size: 0.76 Acres
    • Features: Gentle Sloping, SqFt 20000 to Acres1
    Details
    • Additional structures: Outbuilding, ToolShed
    • Parcel number: 2433

    Construction

    Type & style
    • Home type: MobileManufactured
    • Property subtype: Residential, Manufactured Home
    Materials
    • T111 Siding
    • Foundation: Block, Skirting
    • Roof: Composition
    Condition
    • Resale
    • New construction: No
    • Year built: 1992

    Utilities & green energy

    • Sewer: Septic Tank
    • Water: Public

    Community & neighborhood

    Location
    • Region: The Dalles

    Other

    Other facts
    • Listing terms: Cash,Conventional
    • Road surface type: Gravel

    Price history

    DateEventPrice
    4/12/2024Sold$359,900$238/sqft
    Source: RMLS (OR) #23234037 Report a problem
    3/15/2024Pending sale$359,900$238/sqft
    Source: RMLS (OR) #23234037 Report a problem
    1/12/2024Price change$359,900-4%$238/sqft
    Source: RMLS (OR) #23234037 Report a problem
    11/11/2023Listed for sale$375,000$248/sqft
    Source: RMLS (OR) #23234037 Report a problem

    Public tax history

    YearProperty taxesTax assessment
    2024$2,217 +3%$147,931 +3%
    2023$2,152 +2.1%$143,623 +3%
    2022$2,107 +3.2%$139,440 +3%
    2021$2,042 +2.5%$135,379 +3%
    2020$1,993 +2.8%$131,436 +3%
    2019$1,940 +2.8%$127,608 +3%
    2018$1,887 +0.4%$123,891 +3%
    2017$1,878 +10.7%$120,283 +3%
    2016$1,697 $116,780

    Find assessor info on the county website

    Neighborhood: 97058

    Nearby schools

    GreatSchools rating
    Schools provided by the listing agent
    • Elementary: Chenowith
    • Middle: The Dalles
    • High: The Dalles

    Source: RMLS (OR). This data may not be complete. We recommend contacting the local school district to confirm school assignments for this home.