Skip main navigation
Closed
  • $319,000

    1163 State Route 307 W, Jefferson, OH 44047

    4beds
    2,000sqft
    Single Family Residence
    Built in 1838
    5.01 Acres Lot
    $314,900 Zestimate®
    $160/sqft
    $1,751 Estimated rent

    Home value

    $314,900

    $299,000 - $331,000

    $1,751/mo

    Zestimate® history
    Loading
    Loading...

    Owner options

    List your home for rent

    $1,751/mo

    Rent Zestimate®

    Find your next renter with Zillow Rental Manager. Plus, with online applications, you can quickly screen prospective tenants – for free.

    Learn more

    $1,751/mo

    Rent Zestimate®

    Refinance and save

    $2,036/mo

    Est. payment

    Refinancing to a lower rate could help reduce your monthly payments and save thousands over the life of the loan.

    See today's rates

    $2,036/mo

    Est. payment

    Explore your selling options

    Work with a Zillow partner agent

    Leverage their expertise and Zillow's premium Showcase listings to get your home seen by more buyers.

    Get started

    List with your own agent

    Get your home in front of millions of buyers by listing it on Zillow.

    Learn how to do it

    Sell it yourself

    Take full control of how buyers see your home on Zillow by listing For Sale by Owner (FSBO).

    List your home

    What's special

    Huge roomsSoo much sunlightTall ceilingsNew dishwasher
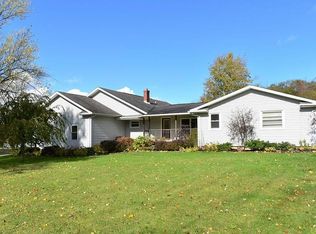
    Price improved! Long time Realtor here & this has ALWAYS been one of my very favorite homes! Classic Century home w/lovely wide plank hardwood floors, tall ceilings, a shady, freshly stained "sittin" porch, HUGE rooms, a true formal DR, SOO much sunlight & that graceful vibe of many lives well lived, that only an old home offers! The large primary bedroom is on the 1st floor & features newer laminate flooring, 7x4 matching walk in closets & French doors out on to the deck.Bedroom #2 is on the 1st floor & features the cutest built in bunk beds for small residents or guests.1st floor full bath has been updated & nicely located for your guests.Large laundry room is on the 1st floor-1st floor mudroom offers an easy place to put your boots, barn clothes & winter coats & offers endless storage possibilities! Kitchen features lots of room & the island stays. 2 separate areas (the newly carpeted FR w/ WB FP & the living room) provide options for relaxing, visiting w/guests & of course, 2 TV locations so no one struggles to own the remote! Bedrooms #3 & #4 are on the 2nd floor, w/the 2nd full bath.Heat is fuel oil forced air in most of the house, w/ just the back upstairs bedroom & full bath utilizing zoned electric BB heaters.The 5 acres lives large as it adjoins 160 acres of Metro & County owned park land where you'll enjoy trails, wildlife & endless hours of outside enjoyment.There's also the 42x26 3 car garage w/ a 20x22 bonus room off the back, a 12x12 shed & a larger 20x12 shed/barn for any number of uses. The large (40x12) back deck will be THE place to be when its time to grill, relax & entertain outdoors. Plenty of room here for family & friends to gather & relax. Great location just minutes from Jefferson, Route 90 & Route 11 (& minutes from the Reservoir!). New dishwasher, new furnace in Dec. 2024 (set up for AC to be easily added).Book your showing today & be the next chapter in this old home's story!

    Zillow last checked:

    Listing updated:

    Listed by:

    Carole Stormer-Vaux SFR 440-576-7355 info@assuredrealestateoh.com,

    Assured Real Estate

    Bought with:

    Clorice L Vines, 2025003178

    McDowell Homes Real Estate Services

    Darius Williams, 2018003879

    McDowell Homes Real Estate Services

    Source: MLS Now,MLS#: 5194787MLS LogoOriginating MLS: Ashtabula County REALTORS

    Facts & features

    Interior

    Bedrooms & bathrooms
    • Bedrooms: 4
    • Bathrooms: 2
    • Full bathrooms: 2
    • Main level bathrooms: 1
    • Main level bedrooms: 2
    Primary bedroom
    • Description: Flooring: Laminate
    • Features: Walk-In Closet(s)
    • Level: First
    • Dimensions: 17 x 14
    Bedroom
    • Description: Flooring: Hardwood
    • Level: First
    • Dimensions: 11 x 10
    Bedroom
    • Description: Flooring: Hardwood
    • Level: Second
    • Dimensions: 15 x 12
    Bedroom
    • Description: Flooring: Laminate
    • Level: Second
    • Dimensions: 13 x 12
    Bathroom
    • Description: Flooring: Laminate
    • Level: First
    • Dimensions: 7 x 5
    Bathroom
    • Description: Flooring: Laminate
    • Level: Second
    • Dimensions: 9 x 5
    Dining room
    • Description: Flooring: Hardwood
    • Level: First
    • Dimensions: 19 x 16
    Family room
    • Description: Flooring: Carpet
    • Features: Fireplace
    • Level: First
    • Dimensions: 19 x 13
    Kitchen
    • Description: Flooring: Luxury Vinyl Tile
    • Level: First
    • Dimensions: 17 x 12
    Laundry
    • Description: Flooring: Luxury Vinyl Tile
    • Level: First
    • Dimensions: 12 x 8
    Living room
    • Description: Flooring: Hardwood
    • Level: First
    • Dimensions: 15 x 15
    Mud room
    • Description: Flooring: Luxury Vinyl Tile
    • Level: First
    • Dimensions: 22 x 5
    Heating
    • Baseboard, Electric, Forced Air, Oil
    Cooling
    • Ceiling Fan(s), Window Unit(s)
    Appliances
    • Included: Dryer, Dishwasher, Microwave, Range, Refrigerator, Washer
    • Laundry: Main Level, Laundry Room
    Features
    • His and Hers Closets, Kitchen Island, Multiple Closets, Walk-In Closet(s)
    • Basement: Dirt Floor,Full,Unfinished
    • Number of fireplaces: 1
    • Fireplace features: Wood Burning
    Interior area
    • Total structure area: 2,000
    • Total interior livable area: 2,000 sqft
    • Finished area above ground: 2,000
    • Finished area below ground: 0

    Property

    Parking
    • Total spaces: 3
    • Parking features: Asphalt, Driveway, Detached, Garage, Garage Faces Side
    • Garage spaces: 3
    Features
    • Levels: Two
    • Stories: 2
    • Patio & porch: Deck, Porch
    • Exterior features: Kennel
    • Has view: Yes
    • View description: Park/Greenbelt, Panoramic, Rural
    Lot
    • Size: 5.01 Acres
    • Dimensions: 316 x 826
    • Features: Back Yard
    Details
    • Parcel number: 250160002700

    Construction

    Type & style
    • Home type: SingleFamily
    • Architectural style: Colonial
    • Property subtype: Single Family Residence
    Materials
    • Aluminum Siding
    • Roof: Asphalt,Fiberglass
    Condition
    • Year built: 1838

    Utilities & green energy

    • Sewer: Septic Tank
    • Water: Public

    Community & HOA

    HOA
    • Has HOA: No
    Location
    • Region: Jefferson

    Financial & listing details

    • Price per square foot: $160/sqft
    • Tax assessed value: $183,500
    • Annual tax amount: $2,768
    • Date on market: 3/20/2026
    • Cumulative days on market: 117 days

    Price history

    DateEventPrice
    7/16/2026Sold$319,000-0.3%$160/sqft
    Source: MLS Now #5194787 Report a problem
    7/15/2026Pending sale$319,900$160/sqft
    Source: MLS Now #5194787 Report a problem
    5/4/2026Price change$319,900-1.6%$160/sqft
    Source: MLS Now #5194787 Report a problem
    4/4/2026Listed for sale$325,000$163/sqft
    Source: MLS Now #5194787 Report a problem
    3/27/2026Contingent$325,000$163/sqft
    Source: MLS Now #5194787 Report a problem
    3/20/2026Listed for sale$325,000+124.1%$163/sqft
    Source: MLS Now #5194787 Report a problem
    5/6/2016Sold$145,000-8.2%$73/sqft
    Source: MLS Now #3751631 Report a problem
    3/14/2016Pending sale$157,900$79/sqft
    Source: BHHS Professional Realty #3751631 Report a problem
    9/29/2015Listed for sale$157,900+21.9%$79/sqft
    Source: BHHS Professional Realty #3751631 Report a problem
    1/9/2012Sold$129,500-14.2%$65/sqft
    Source: MLS Now #3248579 Report a problem
    3/31/1998Sold$151,000$76/sqft
    Source: Public Record Report a problem

    Public tax history

    YearProperty taxesTax assessment
    2024$2,750 -3.7%$64,230
    2023$2,855 +27%$64,230 +37.8%
    2022$2,248 +1.5%$46,620
    2021$2,213 +1.4%$46,620
    2020$2,184 -0.7%$46,620 +1.4%
    2019$2,200 +3.2%$45,960
    2018$2,132 +2.6%$45,960
    2017$2,078 +4.9%$45,960 +10.2%
    2016$1,980 +2.5%$41,720
    2015$1,931 +2.9%$41,720
    2014$1,877 -22.7%$41,720 -23%
    2013$2,428 +0%$54,190
    2012$2,428 -0.2%$54,190 -0.4%
    2011$2,433 -6.3%$54,400 -9.8%
    2010$2,596 -1.2%$60,310 +0%
    2008$2,629 +3.8%$60,305 +8.8%
    2007$2,532 +1.1%$55,405
    2006$2,504 +0.7%$55,405
    2005$2,488 +18.5%$55,405 +9.8%
    2004$2,099 +0%$50,470
    2003$2,099 +3%$50,470
    2002$2,038 +3.3%$50,470 +15.8%
    2001$1,973 +8.5%$43,575
    2000$1,819 $43,575
    Find assessor info on the county website

    Neighborhood: 44047

    Nearby schools

    GreatSchools rating
    Schools provided by the listing agent
    • District: Jefferson Area LSD - 406

    Source: MLS Now. This data may not be complete. We recommend contacting the local school district to confirm school assignments for this home.

    Get pre-qualified for a loan
    At Zillow Home Loans, we can pre-qualify you in as little as 5 minutes with no impact to your credit score.

    An equal housing lender. NMLS #10287.