Come see this beautiful patio home in the SW Berthoud neighborhood of Village at Rose Farm . Just 2 years old in like-new condition and one of the more desired 3 bed, 2 1/2 bath layouts, this home was purchased with upgrades of gas range, stainless appliances, granite countertops and custom finished cabinets. The owners have added a few touches you're sure to notice such as sprinkler system, louvered blinds, master shower enclosure, washer/dryer, 240V garage outlet, 3 ceiling fans, outside faucet, privacy patio, covered storage for trash cans/mower/etc . Enjoy the southern exposure in the open living spaces and master bedroom. Great access to Hwy 287 or I25 makes for a quick commute to Longmont or Loveland/Fort Collins. You can close quickly on this one and move in immediately. No Metro district.
Sold for $460,000
$460,000
1163 Summit Vista Dr, Berthoud, CO 80513
3beds
1,949sqft
Single Family Residence
Built in 2023
3,756 Square Feet Lot
$456,500 Zestimate®
$236/sqft
$2,703 Estimated rent
Home value
$456,500
$434,000 - $479,000
$2,703/mo
Zestimate® history
Owner options
List your home for rent
$2,703/mo
Rent Zestimate®
Find your next renter with Zillow Rental Manager. Plus, with online applications, you can quickly screen prospective tenants – for free.
$2,703/mo
Rent Zestimate®
Refinance and save
$2,807/mo
Est. payment
Refinancing to a lower rate could help reduce your monthly payments and save thousands over the life of the loan.
$2,807/mo
Est. payment
Explore your selling options
Work with a Zillow partner agent
Leverage their expertise and Zillow's premium Showcase listings to get your home seen by more buyers.
Get startedList with your own agent
Get your home in front of millions of buyers by listing it on Zillow.
Learn how to do itSell it yourself
Take full control of how buyers see your home on Zillow by listing For Sale by Owner (FSBO).
List your homeWhat's special
Zillow last checked:
Listing updated:
Listed by:
Dale Smigelsky 970-218-1438,
Hayden Outdoors - Windsor
Bought with:
Rose Merkey, 40034556
RE/MAX Alliance-FTC South
Source: IRES as distributed by MLS GRID,MLS#: 1051847
Facts & features
Interior
Bedrooms & bathrooms
- Bedrooms: 3
- Bathrooms: 3
- Full bathrooms: 1
- 3/4 bathrooms: 1
- 1/2 bathrooms: 1
- Main level bathrooms: 1
Primary bedroom
- Description: Carpet
- Features: 3/4 Primary Bath
- Level: Upper
- Area: 143 Square Feet
- Dimensions: 13 x 11
Bedroom 2
- Description: Carpet
- Level: Upper
- Area: 132 Square Feet
- Dimensions: 12 x 11
Bedroom 3
- Description: Luxury Vinyl
- Level: Upper
- Area: 121 Square Feet
- Dimensions: 11 x 11
Dining room
- Description: Luxury Vinyl
- Level: Main
- Area: 42 Square Feet
- Dimensions: 7 x 6
Family room
- Description: Luxury Vinyl
- Level: Main
- Area: 204 Square Feet
- Dimensions: 17 x 12
Kitchen
- Description: Luxury Vinyl
- Level: Main
- Area: 169 Square Feet
- Dimensions: 13 x 13
Heating
- Forced Air
Cooling
- Central Air, Ceiling Fan(s)
Appliances
- Included: Gas Range, Self Cleaning Oven, Dishwasher, Refrigerator, Washer, Dryer, Microwave, Disposal
Features
- Separate Dining Room, Pantry, Walk-In Closet(s), Kitchen Island
- Windows: Window Coverings
- Basement: Full,Unfinished,Built-In Radon
Interior area
- Total structure area: 1,377
- Total interior livable area: 1,949 sqft
- Finished area above ground: 1,377
Property
Parking
- Total spaces: 2
- Parking features: Garage Door Opener, Attached
- Attached garage spaces: 2
- Details: Attached
Accessibility
- Accessibility features: Accessible Doors, Main Floor Bath
Features
- Levels: Two
- Stories: 2
- Patio & porch: Patio
- Exterior features: Sprinkler System
- Fencing: Partial,Fenced,Wood
- Has view: Yes
- View description: Mountain(s)
Lot
- Size: 3,756 Square Feet
- Features: Deciduous Trees, Level, City Limits, Paved, Mineral Rights Excluded
Details
- Parcel number: R1682775
- Zoning: SFR
- Special conditions: Private Owner
Construction
Type & style
- Home type: SingleFamily
- Architectural style: Patio Home
- Property subtype: Single Family Residence
Materials
- Frame, Stone
- Roof: Composition
Condition
- New construction: No
- Year built: 2023
Details
- Builder model: Hillsdale
- Builder name: CB Signature
Utilities & green energy
- Electric: PVREA
- Gas: Xcel
- Sewer: Public Sewer
- Water: City
- Utilities for property: Natural Gas Available, Electricity Available, Satellite Avail, High Speed Avail
Green energy
- Energy efficient items: Southern Exposure, Windows, Thermostat
Community & HOA
Community
- Features: Playground, Park
- Security: Fire Alarm
- Subdivision: Village At Rose Farm 2nd Amd
HOA
- Has HOA: Yes
- Services included: Trash, Snow Removal
- HOA fee: $85 monthly
- HOA name: Trademark Property Management
- HOA phone: 970-237-6969
Location
- Region: Berthoud
Financial & listing details
- Price per square foot: $236/sqft
- Tax assessed value: $440,300
- Annual tax amount: $2,785
- Date on market: 2/18/2026
- Listing terms: Cash,Conventional
- Electric utility on property: Yes
- Road surface type: Road Improvement Needed
Price history
| Date | Event | Price |
|---|---|---|
| 3/27/2026 | Sold | $460,000-1.9%$236/sqft |
Source:  IRES as distributed by MLS GRID #1051847 Report a problem IRES as distributed by MLS GRID #1051847 Report a problem | ||
| 3/4/2026 | Contingent | $469,000$241/sqft |
Source: NY State MLS #11660883 Report a problem | ||
| 3/2/2026 | Pending sale | $469,000$241/sqft |
Source: IRES as distributed by MLS GRID #1051847 Report a problem | ||
| 2/21/2026 | Listed for sale | $469,000+4%$241/sqft |
Source: IRES as distributed by MLS GRID #1051847 Report a problem | ||
| 1/5/2024 | Sold | $450,900+0.3%$231/sqft |
Source: IRES as distributed by MLS GRID #992774 Report a problem | ||
| 8/19/2023 | Pending sale | $449,750$231/sqft |
Source:  REcolorado as distributed by MLS GRID #IR992774 Report a problem REcolorado as distributed by MLS GRID #IR992774 Report a problem | ||
| 7/22/2023 | Listed for sale | $449,750$231/sqft |
Source: IRES as distributed by MLS GRID #992774 Report a problem | ||
| 7/22/2023 | Listing removed | $449,750$231/sqft |
Source: IRES as distributed by MLS GRID #992585 Report a problem | ||
| 7/20/2023 | Listed for sale | $449,750$231/sqft |
Source: IRES as distributed by MLS GRID #992585 Report a problem | ||
Public tax history
| Year | Property taxes | Tax assessment |
|---|---|---|
| 2025 | $2,785 -1.4% | $27,519 -16.7% |
| 2024 | $2,824 +1253.8% | $33,052 +39.9% |
| 2023 | $209 +0.1% | $23,631 +986.5% |
| 2022 | $208 | $2,175 |
| 2021 | -- | $2,175 |
Find assessor info on the county website
Neighborhood: 80513
Nearby homes
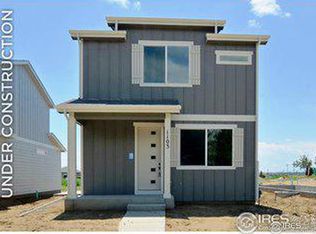
- $463,2503 bd3 ba1.9k sqft1068 Buck Valley Dr, Berthoud, CO 80513Sold
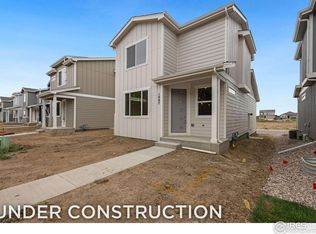
- $432,7502 bd3 ba1.6k sqft1167 Summit Vista Dr, Berthoud, CO 80513Sold
- $457,0203 bd3 ba1.9k sqft1072 Buck Valley Dr, Berthoud, CO 80513Sold

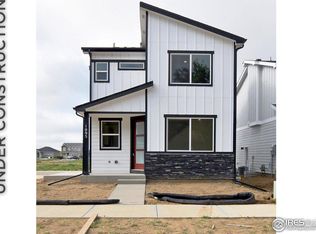
- $452,7303 bd3 ba1.9k sqft1056 Buck Valley Dr, Berthoud, CO 80513Sold
- $425,2002 bd3 ba1.6k sqft1143 Summit Vista Dr, Berthoud, CO 80513Sold
- $427,4002 bd3 ba1.6k sqft1116 Blue Bell Rd, Berthoud, CO 80513Sold
- $2,5253 bd3 ba1.3k sqft1155 Summit Vista Dr, Berthoud, CO 80513For Rent
- $461,3503 bd3 ba1.9k sqft1104 Blue Bell Rd, Berthoud, CO 80513Sold
Nearby schools
GreatSchools rating
- 6/10Ivy Stockwell Elementary SchoolGrades: K-5Distance: 0.6 mi
- 5/10Turner Middle SchoolGrades: 6-8Distance: 0.8 mi
- 7/10Berthoud High SchoolGrades: 9-12Distance: 0.3 mi
Schools provided by the listing agent
- Elementary: Berthoud
- Middle: Berthoud Jr/Sr
- High: Berthoud
Source: IRES as distributed by MLS GRID. This data may not be complete. We recommend contacting the local school district to confirm school assignments for this home.
Get a cash offer in 3 minutes
Find out how much your home could sell for in as little as 3 minutes with a no-obligation cash offer.
Estimated market value
$456,500
Get a cash offer in 3 minutes
Find out how much your home could sell for in as little as 3 minutes with a no-obligation cash offer.
Estimated market value
$456,500
- Colorado
- Larimer County
- Berthoud
- 80513
- 1163 Summit Vista Dr
Nearby cities
Nearby zip codes
Other Berthoud Topics
