Welcome home to effortless living in this beautifully maintained 3-bedroom, 2-bathroom ranch. Designed for comfort and convenience, this home offers the perfect layout for those seeking all main-floor living without sacrificing style or space. Step inside to find gleaming hardwood flooring throughout the entire home. The spacious open-concept kitchen is a chef's dream, featuring a large breakfast bar--perfect for morning coffee or casual entertaining--and plenty of counter space to meal prep while staying connected with guests in the living area. Rest & Relaxation Primary Suite: A true retreat featuring a generous walk-in closet and a private ensuite bath with a jetted tub for ultimate relaxation. Main Floor Laundry: Forget the stairs! Dedicated laundry on the main level adds to the home's seamless flow. Two Additional Bedrooms: Bright and airy, perfect for family, guests, or a home office. Outdoor Living & Location The Yard: Enjoy your morning air in the fully fenced backyard, providing a safe and private space for pets, play, or gardening. The Commute: Location is everything! You are minutes away from I-90 and I-94, making your commute a breeze while staying tucked away in a quiet neighborhood. The Schools: Situated in the highly sought-after, award-winning Chesterton/Duneland School District. No HOA: Enjoy the freedom of homeownership without the extra monthly fees or restrictive rules. Double Your Square Footage! The massive basement is a blank canvas waiting for your finishing touches. With rooms and a bathroom already roughed in and drywalled, the hard work is done! It won't take much to finish this space and instantly double your living area--ideal for a theater room, home gym, or extra bedrooms. Don't miss out on this gem! Schedule your private showing today and see why this ranch is the perfect place to call home.
Closed
$320,000
1163 Tanya St, Burns Harbor, IN 46304
3beds
1,219sqft
Single Family Residence
Built in 2007
0.33 Acres Lot
$329,700 Zestimate®
$263/sqft
$2,006 Estimated rent
Home value
$329,700
$293,000 - $373,000
$2,006/mo
Zestimate® history
Owner options
List your home for rent
$2,006/mo
Rent Zestimate®
Find your next renter with Zillow Rental Manager. Plus, with online applications, you can quickly screen prospective tenants – for free.
$2,006/mo
Rent Zestimate®
Refinance and save
$1,574/mo
Est. payment
Refinancing to a lower rate could help reduce your monthly payments and save thousands over the life of the loan.
$1,574/mo
Est. payment
Explore your selling options
Work with a Zillow partner agent
Leverage their expertise and Zillow's premium Showcase listings to get your home seen by more buyers.
Get startedList with your own agent
Get your home in front of millions of buyers by listing it on Zillow.
Learn how to do itSell it yourself
Take full control of how buyers see your home on Zillow by listing For Sale by Owner (FSBO).
List your homeWhat's special
Generous walk-in closetQuiet neighborhoodLarge breakfast barSpacious open-concept kitchen
Zillow last checked:
Listing updated:
Listed by:
Vince Kisala,
Coldwell Banker Real Estate Gr 219-221-4047
Bought with:
Reid Rothrock, RB22002355
New Chapter Real Estate
Source: NIRA as distributed by MLS GRID,MLS#: 832774
Facts & features
Interior
Bedrooms & bathrooms
- Bedrooms: 3
- Bathrooms: 2
- Full bathrooms: 2
Rooms
- Room types: Bedroom 2, Primary Bedroom, Living Room, Kitchen, Bedroom 3
Primary bedroom
- Area: 196
- Dimensions: 14.0 x 14.0
Bedroom 2
- Area: 140
- Dimensions: 14.0 x 10.0
Bedroom 3
- Area: 110
- Dimensions: 11.0 x 10.0
Kitchen
- Area: 204
- Dimensions: 17.0 x 12.0
Living room
- Area: 240
- Dimensions: 15.0 x 16.0
Heating
- Natural Gas, Forced Air
Appliances
- Included: Dryer, Washer, Refrigerator, Range, Microwave, Gas Water Heater, Dishwasher
- Laundry: Gas Dryer Hookup, Washer Hookup, Main Level, Laundry Room
Features
- Ceiling Fan(s), Walk-In Closet(s), Kitchen Island, High Ceilings
- Windows: Blinds, Insulated Windows
- Basement: Bath/Stubbed,Sump Pump,Full
- Has fireplace: No
Interior area
- Total structure area: 1,219
- Total interior livable area: 1,219 sqft
- Finished area above ground: 1,219
Property
Parking
- Total spaces: 2
- Parking features: Garage Door Opener, Garage Faces Front, Driveway, Concrete
- Garage spaces: 2
- Has uncovered spaces: Yes
Features
- Levels: One
- Patio & porch: Patio
- Exterior features: Private Yard, Rain Gutters
- Pool features: None
- Has spa: Yes
- Spa features: Bath
- Fencing: Chain Link
- Has view: Yes
- View description: Neighborhood
Lot
- Size: 0.33 Acres
- Features: Back Yard, Rectangular Lot, Landscaped, Front Yard, Few Trees
Details
- Parcel number: 640605179010000024
- Special conditions: None
Construction
Type & style
- Home type: SingleFamily
- Property subtype: Single Family Residence
Condition
- New construction: No
- Year built: 2007
Utilities & green energy
- Electric: 200+ Amp Service
- Sewer: Public Sewer
- Water: Public
- Utilities for property: Cable Available, Water Connected, Sewer Connected, Natural Gas Connected, Electricity Connected
Community & HOA
Community
- Security: Carbon Monoxide Detector(s), Smoke Detector(s), Fire Alarm
- Subdivision: Harbor Trls Sub Ph 1
HOA
- Has HOA: No
Location
- Region: Burns Harbor
Financial & listing details
- Price per square foot: $263/sqft
- Tax assessed value: $266,200
- Annual tax amount: $2,580
- Date on market: 1/14/2026
- Listing agreement: Exclusive Right To Sell
- Listing terms: Cash,VA Loan,FHA,Conventional
Price history
| Date | Event | Price |
|---|---|---|
| 2/17/2026 | Sold | $320,000+3.2%$263/sqft |
Source:  NIRA as distributed by MLS GRID #832774 Report a problem NIRA as distributed by MLS GRID #832774 Report a problem | ||
| 1/16/2026 | Pending sale | $310,000$254/sqft |
Source: NIRA as distributed by MLS GRID #832774 Report a problem | ||
| 1/14/2026 | Listed for sale | $310,000+3.7%$254/sqft |
Source: NIRA as distributed by MLS GRID #832774 Report a problem | ||
| 1/10/2025 | Sold | $299,000$245/sqft |
Source: NIRA as distributed by MLS GRID #812817 Report a problem | ||
| 11/26/2024 | Listed for sale | $299,000$245/sqft |
Source: NIRA as distributed by MLS GRID #812817 Report a problem | ||
| 11/15/2024 | Contingent | $299,000$245/sqft |
Source: NIRA as distributed by MLS GRID #812817 Report a problem | ||
| 11/11/2024 | Listed for sale | $299,000+73.3%$245/sqft |
Source: NIRA as distributed by MLS GRID #812817 Report a problem | ||
| 8/27/2014 | Sold | $172,500$142/sqft |
Source: NIRA as distributed by MLS GRID #351653 Report a problem | ||
Public tax history
| Year | Property taxes | Tax assessment |
|---|---|---|
| 2025 | $2,580 +7.4% | $283,100 +6.3% |
| 2024 | $2,401 +4.8% | $266,200 +4% |
| 2023 | $2,290 +25.1% | $256,000 +8.1% |
| 2022 | $1,831 +0.8% | $236,800 +13.2% |
| 2021 | $1,816 +5.3% | $209,100 +1.9% |
| 2020 | $1,724 +3.9% | $205,200 +8.5% |
| 2019 | $1,659 +7% | $189,200 +2.4% |
| 2018 | $1,550 | $184,700 +2% |
| 2017 | $1,550 +1.5% | $181,000 +0.2% |
| 2016 | $1,527 +0.6% | $180,700 -13.3% |
| 2014 | $1,518 -12.2% | $208,500 +9.6% |
| 2013 | $1,729 -13.1% | $190,200 -9.4% |
| 2012 | $1,989 +22.3% | $210,000 +5% |
| 2011 | $1,627 +31.8% | $200,000 +19.5% |
| 2010 | $1,235 +12.6% | $167,300 +5.4% |
| 2009 | $1,096 | $158,700 |
Find assessor info on the county website
Neighborhood: 46304
Nearby homes
- $334,2003 bd2 ba1.4k sqft1161 Tanya St, Burns Harbor, IN 46304Off Market
- $381,4003 bd2 ba1.5k sqft1165 Tanya St, Burns Harbor, IN 46304Off Market
- $298,7004 bd2 ba1.3k sqft361 Marilyn Rd, Burns Harbor, IN 46304Off Market
- $304,0003 bd2 ba2.3k sqft1164 Carol St, Burns Harbor, IN 46304Sold
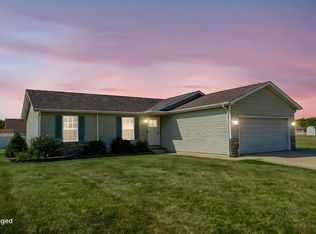
- $288,7004 bd2 ba1.2k sqft1162 Carol St, Burns Harbor, IN 46304Off Market
- $308,2003 bd2 ba1.2k sqft1160 Carol St, Burns Harbor, IN 46304Off Market
- $263,9003 bd2 ba1.1k sqft1160 Tanya St, Burns Harbor, IN 46304Off Market
- $314,5004 bd2 ba1.3k sqft1162 Tanya St, Burns Harbor, IN 46304Off Market
Nearby schools
GreatSchools rating
- 8/10Newton Yost Elementary SchoolGrades: K-4Distance: 3.2 mi
- NAWestchester Middle SchoolGrades: 7-8Distance: 3.9 mi
- 9/10Chesterton Senior High SchoolGrades: 9-12Distance: 3.8 mi
Schools provided by the listing agent
- High: Chesterton High School
Source: NIRA as distributed by MLS GRID. This data may not be complete. We recommend contacting the local school district to confirm school assignments for this home.
Get a cash offer in 3 minutes
Find out how much your home could sell for in as little as 3 minutes with a no-obligation cash offer.
Estimated market value
$329,700
Get a cash offer in 3 minutes
Find out how much your home could sell for in as little as 3 minutes with a no-obligation cash offer.
Estimated market value
$329,700
- Indiana
- Porter County
- Burns Harbor
- 46304
- 1163 Tanya St
Nearby cities
Nearby zip codes
Other Burns Harbor Topics
