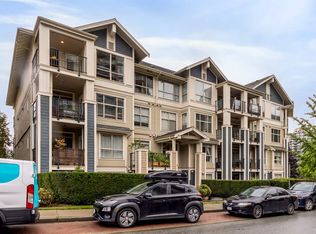
Air-conditioned, garden-level home with two parking stalls at The Kensington in the heart of Coquitlam Town Centre. This rare, south-facing suite is one of the few with a large, private patio and garden, where you can step out to tend flowers, give pets space to roam, and even add more veggie planters. Inside, you’ll find a bright, functional layout with a cozy gas fireplace, spacious kitchen and newer appliances including washer and dryer. Well-kept building with lounge, games room, sauna and rooftop deck, all just a short walk to Coquitlam Centre, SkyTrain, Lafarge Lake, Douglas College, library and parks. A rare combination of central convenience and true outdoor space.
For sale
C$629,000
1163 The High St #210, Coquitlam, BC V3B 7W2
2beds
912sqft
Condominium
Built in 1996
-- sqft lot
$-- Zestimate®
C$690/sqft
C$483/mo HOA
What's special
Garden-level homeSouth-facing suiteBright functional layoutCozy gas fireplaceSpacious kitchenRooftop deck
- 289 days
- 13
- 0
Zillow last checked:
Listing updated:
Listed by:
Wendy Tan PREC*,
Nu Stream Realty Inc. Brokerage,
Yi Hua,
Nu Stream Realty Inc.
Source: Greater Vancouver REALTORS®,MLS®#: R3069404 Originating MLS®#: Greater Vancouver
Originating MLS®#: Greater VancouverFacts & features
Interior
Bedrooms & bathrooms
- Bedrooms: 2
- Bathrooms: 2
- Full bathrooms: 2
Heating
- Electric
Cooling
- Central Air, Air Conditioning
Appliances
- Included: Washer/Dryer, Dishwasher, Refrigerator, Stove
- Laundry: In Unit
Features
- Elevator
- Basement: None
- Number of fireplaces: 1
- Fireplace features: Insert, Gas
- Common walls with other units/homes: No One Above
Interior area
- Total structure area: 912
- Total interior livable area: 912 sqft
Property
Parking
- Total spaces: 2
- Parking features: Garage Under Building, Side Access
- Has garage: Yes
Features
- Stories: 1
- Has view: Yes
- View description: PRIVATE ROOF TOP/YARD
- Frontage length: 0
Lot
- Features: Central Location, Private, Recreation Nearby
Details
- Other equipment: Intercom
Construction
Type & style
- Home type: Condo
- Property subtype: Condominium
- Attached to another structure: Yes
Condition
- Year built: 1996
Community & HOA
Community
- Features: Gated, Near Shopping
- Security: Fire Sprinkler System
- Subdivision: The Kensington
HOA
- Has HOA: Yes
- Amenities included: Clubhouse, Sauna/Steam Room, Caretaker, Trash, Maintenance Grounds, Gas, Hot Water, Management, Recreation Facilities, Snow Removal
- HOA fee: C$483 monthly
Location
- Region: Coquitlam
Financial & listing details
- Price per square foot: C$690/sqft
- Annual tax amount: C$2,172
- Date on market: 11/21/2025
- Ownership: Freehold Strata
Price history
Price history is unavailable.
Public tax history
Tax history is unavailable.
Climate risks
Neighborhood: Town Centre


Similar homes
- C$629,9882 bd2 ba964 sqft2998 Silver Springs Blvd #109, Coquitlam, BC V3E 3R7For Sale
 MLS ID #R3136015, Rene Pantoja PREC*, RE/MAX Select Properties Brokerage. Greater Vancouver REALTORS®
 - C$489,0002 bd2 ba925 sqft1167 Pipeline Rd #305, Coquitlam, BC V3B 4R9For Sale
 MLS ID #R3119699, Angel Xie PREC*, Prompton Real Estate Services Inc. Brokerage. Greater Vancouver REALTORS®
 - C$623,8002 bd2 ba1k sqft2349 Welcher Ave #203, Pt Coquitlam, BC V3C 1X6For Sale
 MLS ID #R3148905, Rod Hayes PREC*, Royal LePage Sterling Realty Brokerage. Greater Vancouver REALTORS®
 - C$628,8882 bd2 ba1k sqft275 Ross Dr #401, New Westminster, BC V3L 0B6For Sale
 MLS ID #R3150078, Jeff Lam PREC*, Sutton Group-West Coast Realty Brokerage. Greater Vancouver REALTORS®
