Nestled in a prime Plainfield location within the sought-after NAPERVILLE SCHOOL DISTRICT, this exquisite executive residence is poised to captivate from the moment you step through its doors. Boasting a meticulously crafted layout, this 5-bedroom haven spans nearly 5000 square feet of refined living space, meticulously updated and upgraded to embody the essence of a brand-new home. Step into the expansive, open-concept 2-story family room adorned by a gas fireplace, seamlessly flowing into the updated island kitchen. Revel in the charm of new granite countertops, an exquisite glass tile backsplash, 42-inch cherry wood cabinets, and a suite of stainless-steel appliances, including a double oven. The main floor delights with a welcoming 2-story foyer, formal living and dining areas adorned with exquisite custom trim-work, a versatile first-floor den or flex room, and a convenient powder room. Ascend the stairs to discover the grandeur of a sprawling primary bedroom featuring a tray ceiling, an opulent en-suite bathroom boasting dual vanities, a whirlpool tub, a separate walk-in shower, and an expansive walk-in closet. Three additional bedrooms on this level feature tray ceilings and share another full bathroom with double sinks. The home extends its allure to a fully finished basement, presenting a fifth bedroom, a full bathroom, a spacious recreational area, and ample storage. Outside, revel in the serene and majestic yard, meticulously landscaped with upgraded sprinkler systems, a fenced backyard, a beautiful brick paver patio, and an inviting in-ground pool. The fiberglass pool, ranging from 3.5 to 5.5 feet deep, is easily maintained, self-chlorinated, and heated for year-round enjoyment. Its custom cover and luminous fountains with lights add a touch of elegance. Additional highlights include an attached 3-car side load garage with built-in shelves, a new concrete driveway, a convenient side door entrance with a mudroom, new roof and gutters, new hardy board siding, new custom designer windows, new furnace and air conditioner, two new water heaters, new washer and dryer, a new dishwasher, fresh paint, and a plethora of other updates and upgrades (see the attached list for details). This home stands as a testament to sophistication and convenience, offering an all-encompassing lifestyle. Don't let this opportunity slip away!
Closed
Street View
$800,000
11630 Cinema Dr, Plainfield, IL 60585
5beds
3,250sqft
Single Family Residence
Built in 2005
0.27 Acres Lot
$843,300 Zestimate®
$246/sqft
$4,422 Estimated rent
Home value
$843,300
$801,000 - $885,000
$4,422/mo
Zestimate® history
Owner options
List your home for rent
$4,422/mo
Rent Zestimate®
Find your next renter with Zillow Rental Manager. Plus, with online applications, you can quickly screen prospective tenants – for free.
$4,422/mo
Rent Zestimate®
Refinance and save
$6,065/mo
Est. payment
Refinancing to a lower rate could help reduce your monthly payments and save thousands over the life of the loan.
$6,065/mo
Est. payment
Explore your selling options
Work with a Zillow partner agent
Leverage their expertise and Zillow's premium Showcase listings to get your home seen by more buyers.
Get startedList with your own agent
Get your home in front of millions of buyers by listing it on Zillow.
Learn how to do itSell it yourself
Take full control of how buyers see your home on Zillow by listing For Sale by Owner (FSBO).
List your homeWhat's special
Zillow last checked:
Listing updated:
Listed by:
Gina Johansen 630-364-6618,
Keller Williams Infinity
Bought with:
Yvonne Rusin, CNC
Coldwell Banker Realty
Source: MRED as distributed by MLS GRID,MLS#: 11955599
Facts & features
Interior
Bedrooms & bathrooms
- Bedrooms: 5
- Bathrooms: 4
- Full bathrooms: 3
- 1/2 bathrooms: 1
Rooms
- Room types: Den, Recreation Room, Foyer, Bedroom 5
Primary bedroom
- Features: Flooring (Carpet), Window Treatments (Blinds), Bathroom (Full, Whirlpool & Sep Shwr)
- Level: Second
- Area: 384 Square Feet
- Dimensions: 24X16
Bedroom 2
- Features: Flooring (Carpet), Window Treatments (Blinds)
- Level: Second
- Area: 182 Square Feet
- Dimensions: 14X13
Bedroom 3
- Features: Flooring (Carpet), Window Treatments (Blinds)
- Level: Second
- Area: 156 Square Feet
- Dimensions: 13X12
Bedroom 4
- Features: Flooring (Carpet), Window Treatments (Blinds)
- Level: Second
- Area: 144 Square Feet
- Dimensions: 12X12
Bedroom 5
- Features: Flooring (Carpet)
- Level: Basement
- Area: 288 Square Feet
- Dimensions: 12X24
Den
- Features: Flooring (Carpet), Window Treatments (Blinds)
- Level: Main
- Area: 156 Square Feet
- Dimensions: 13X12
Dining room
- Features: Flooring (Hardwood)
- Level: Main
- Area: 168 Square Feet
- Dimensions: 14X12
Family room
- Features: Flooring (Carpet), Window Treatments (Blinds)
- Level: Main
- Area: 289 Square Feet
- Dimensions: 17X17
Foyer
- Features: Flooring (Hardwood)
- Level: Main
- Area: 98 Square Feet
- Dimensions: 14X7
Kitchen
- Features: Kitchen (Eating Area-Breakfast Bar, Eating Area-Table Space, Island, Pantry-Butler, Pantry-Walk-in), Flooring (Hardwood)
- Level: Main
- Area: 322 Square Feet
- Dimensions: 23X14
Laundry
- Features: Flooring (Ceramic Tile)
- Level: Main
- Area: 60 Square Feet
- Dimensions: 10X6
Living room
- Features: Flooring (Hardwood)
- Level: Main
- Area: 168 Square Feet
- Dimensions: 14X12
Recreation room
- Features: Flooring (Carpet)
- Level: Basement
- Area: 1173 Square Feet
- Dimensions: 23X51
Heating
- Natural Gas, Forced Air
Cooling
- Central Air
Appliances
- Included: Double Oven, Microwave, Dishwasher, Refrigerator, Washer, Dryer, Disposal, Stainless Steel Appliance(s), Cooktop, Range Hood, Humidifier, Multiple Water Heaters
- Laundry: Main Level, Gas Dryer Hookup, In Unit, Sink
Features
- Dry Bar, Walk-In Closet(s), High Ceilings, Granite Counters, Separate Dining Room
- Flooring: Hardwood, Carpet, Wood
- Windows: Drapes
- Basement: Finished,Full
- Number of fireplaces: 1
- Fireplace features: Gas Log, Gas Starter, Family Room
Interior area
- Total structure area: 4,894
- Total interior livable area: 3,250 sqft
- Finished area below ground: 1,400
Property
Parking
- Total spaces: 3
- Parking features: Concrete, Garage Door Opener, On Site, Garage Owned, Attached, Garage
- Attached garage spaces: 3
- Has uncovered spaces: Yes
Accessibility
- Accessibility features: No Disability Access
Features
- Stories: 2
- Patio & porch: Patio
- Fencing: Fenced
Lot
- Size: 0.27 Acres
- Dimensions: 100 X 123 X 102 X 123
- Features: Corner Lot, Landscaped
Details
- Additional structures: None
- Parcel number: 0701211060040000
- Special conditions: None
- Other equipment: Central Vacuum, Ceiling Fan(s), Sump Pump, Sprinkler-Lawn, Backup Sump Pump;
Construction
Type & style
- Home type: SingleFamily
- Architectural style: Traditional
- Property subtype: Single Family Residence
Materials
- Brick, Cedar
- Foundation: Concrete Perimeter
- Roof: Asphalt
Condition
- New construction: No
- Year built: 2005
Details
- Builder model: LINDAHL
Utilities & green energy
- Sewer: Public Sewer
- Water: Lake Michigan
Community & HOA
Community
- Features: Park, Curbs, Sidewalks, Street Lights, Street Paved
- Security: Carbon Monoxide Detector(s)
- Subdivision: Reserve At Century Trace
HOA
- Has HOA: Yes
- Services included: Insurance, Other
- HOA fee: $300 annually
Location
- Region: Plainfield
Financial & listing details
- Price per square foot: $246/sqft
- Annual tax amount: $14,027
- Date on market: 1/4/2024
- Listing terms: Conventional
- Ownership: Fee Simple w/ HO Assn.
Price history
| Date | Event | Price |
|---|---|---|
| 1/31/2024 | Sold | $800,000+0.1%$246/sqft |
Source:  MRED as distributed by MLS GRID #11955599 Report a problem MRED as distributed by MLS GRID #11955599 Report a problem | ||
| 1/10/2024 | Contingent | $799,000$246/sqft |
Source: MRED as distributed by MLS GRID #11955599 Report a problem | ||
| 1/4/2024 | Listed for sale | $799,000+75.6%$246/sqft |
Source: MRED as distributed by MLS GRID #11955599 Report a problem | ||
| 10/18/2019 | Sold | $455,000$140/sqft |
Source: MRED as distributed by MLS GRID #10455982 Report a problem | ||
Public tax history
Tax history is unavailable.
Neighborhood: 60585
Nearby homes
- $800,0004 bd4 ba3.2k sqft11630 S Cinema Ln, Plainfield, IL 60585Sold
- $---- bd-- ba-- sqft11636 Cinema Dr, Plainfield, IL 60585Off Market
- $777,6004 bd4 ba3.4k sqft11636 S Cinema Ln, Plainfield, IL 60585Off Market
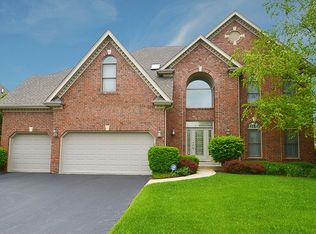
- $750,9005 bd5 ba3.6k sqft11633 Rushmore Dr, Plainfield, IL 60585Off Market

- $810,8005 bd5 ba3.6k sqft11633 S Rushmore Dr, Plainfield, IL 60585Off Market
- $760,8004 bd5 ba3.5k sqft11637 Rushmore Dr, Plainfield, IL 60585Off Market
- $830,4004 bd5 ba3.5k sqft11637 S Rushmore Dr, Plainfield, IL 60585Off Market
- $864,2004 bd3 ba3.5k sqft11640 S Cinema Ln, Plainfield, IL 60585Off Market
Nearby schools
GreatSchools rating
- 9/10Danielle-Joy Peterson Elementary SchoolGrades: K-5Distance: 1.5 mi
- 9/10Clifford Crone Middle SchoolGrades: 6-8Distance: 0.5 mi
- 10/10Neuqua Valley High SchoolGrades: 9-12Distance: 2.7 mi
Schools provided by the listing agent
- Elementary: Peterson Elementary School
- Middle: Crone Middle School
- High: Neuqua Valley High School
- District: 204
Source: MRED as distributed by MLS GRID. This data may not be complete. We recommend contacting the local school district to confirm school assignments for this home.
Get a cash offer in 3 minutes
Find out how much your home could sell for in as little as 3 minutes with a no-obligation cash offer.
Estimated market value
$843,300
Get a cash offer in 3 minutes
Find out how much your home could sell for in as little as 3 minutes with a no-obligation cash offer.
Estimated market value
$843,300
- Illinois
- Will County
- Plainfield
- 60585
- 11630 Cinema Dr
Nearby cities
Nearby neighborhoods
Nearby zip codes
Other Plainfield Topics
