Skip main navigation
Off market
  • $822,300

    11630 E Highway 52, Richmond, KY 40461

    4beds
    4,272sqft
    SingleFamily
    Built in 1999
    10.06 Acres Lot
    $822,300 Zestimate®
    $192/sqft
    $2,887 Estimated rent

    Home value

    $822,300

    $748,000 - $905,000

    $2,887/mo

    Zestimate® history
    Loading
    Loading...

    Owner options

    List your home for rent

    $2,887/mo

    Rent Zestimate®

    Find your next renter with Zillow Rental Manager. Plus, with online applications, you can quickly screen prospective tenants – for free.

    Learn more

    $2,887/mo

    Rent Zestimate®

    Refinance and save

    $4,961/mo

    Est. payment

    Refinancing to a lower rate could help reduce your monthly payments and save thousands over the life of the loan.

    See today's rates

    $4,961/mo

    Est. payment

    Explore your selling options

    Work with a Zillow partner agent

    Leverage their expertise and Zillow's premium Showcase listings to get your home seen by more buyers.

    Get started

    List with your own agent

    Get your home in front of millions of buyers by listing it on Zillow.

    Learn how to do it

    Sell it yourself

    Take full control of how buyers see your home on Zillow by listing For Sale by Owner (FSBO).

    List your home

    What's special

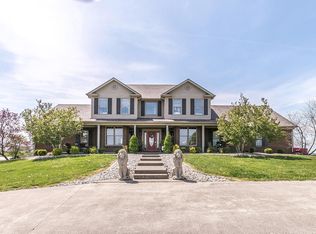
    Postal Address Paint Lick KY.Home & approx.10 acres(more acreage maybe, if needed) in country, private setting, centrally located to Richmond, Berea & Lancaster & easy access to I-75. Home features 1st flr lrg master suite w/ french doors accessing beautiful level lawn, inground pool,hot tub & firepit area.There are 3 addtl BR's on 2nd flr, 2 of which offers their own private baths & wi/closets. Also, a bonus room that could be an additional bedroom, den, childrens playroom, office or exercise room.The 2nd floor also consist of a loft sitting area, overlooking 1st floor great room, with a 2 story floor to ceiling stone fireplace. For easy entertaining or family gatherings, this home boasts a formal dining room,formal living room and a basement finished into a rec.room with wet bar. Home has a 3 car attached garage and an 1800 sq ft detached garage/workshop (with electric and water)or could easily be converted into a barn for horses, etc. Large walk in attic for easy storage.Owner/age

    This property is off market, which means it's not currently listed for sale or rent on Zillow. This may be different from what's available on other websites or public sources.

    Facts & features

    Interior

    Bedrooms & bathrooms
    • Bedrooms: 4
    • Bathrooms: 4
    • Full bathrooms: 3
    • 1/2 bathrooms: 1
    Heating
    • Forced air, Heat pump, Electric
    Appliances
    • Included: Dishwasher, Microwave, Refrigerator
    Features
    • Ceiling Fan(s), Security Sys.-Owned, Washer-Dryer Hook-up, Wet Bar, Whirlpool, Walk-in Closets, Window Treatments, Window Blinds, Specialty Ceilings
    • Flooring: Tile, Hardwood
    • Basement: Partial, Finished
    • Attic: Pull Down Stairs, Walk-in, Floored
    • Has fireplace: Yes
    Interior area
    • Total interior livable area: 4,272 sqft

    Property

    Parking
    • Parking features: Carport, Garage - Attached, Garage - Detached
    Features
    • Has spa: Yes
    Lot
    • Size: 10.06 Acres

    Construction

    Type & style
    • Home type: SingleFamily
    Condition
    • Year built: 1999

    Utilities & green energy

    • Sewer: Septic System

    Community & HOA

    Location
    • Region: Richmond

    Financial & listing details

    • Price per square foot: $192/sqft

    Price history

    DateEventPrice
    10/30/2019Sold$535,000-2.7%$125/sqft
    Source: Imagine MLS #1913712 Report a problem
    9/10/2019Pending sale$550,000$129/sqft
    Source: Keller Williams Legacy Group #1913712 Report a problem
    9/10/2019Listed for sale$550,000$129/sqft
    Source: Keller Williams Legacy Group #1913712 Report a problem
    9/10/2019Pending sale$550,000$129/sqft
    Source: Keller Williams Legacy Group #1913714 Report a problem
    6/17/2019Listed for sale$550,000+10%$129/sqft
    Source: Keller Williams Legacy Group #1913714 Report a problem
    12/2/2018Listing removed$499,900$117/sqft
    Source: Keller Williams Legacy Group #1822543 Report a problem
    8/27/2018Price change$499,900-6.6%$117/sqft
    Source: Keller Williams Legacy Group #1822543 Report a problem
    7/30/2018Listed for sale$535,000$125/sqft
    Source: Keller Williams Legacy Group #1817343 Report a problem
    12/5/2017Listing removed$535,000$125/sqft
    Source: KW Legacy Group #1712560 Report a problem
    12/4/2017Price change$535,000+1.9%$125/sqft
    Source: KW Legacy Group #1712560 Report a problem
    10/3/2017Listed for sale$525,000$123/sqft
    Source: Keller Williams Legacy Group #1712485 Report a problem

    Public tax history

    Tax history is unavailable.

    Neighborhood: 40461

    Nearby schools

    GreatSchools rating
    Schools provided by the listing agent
    • Elementary: Kirksville
    • Middle: Farristown
    • High: Madison So
    • District: Madison County

    Source: The MLS. This data may not be complete. We recommend contacting the local school district to confirm school assignments for this home.

    Get pre-qualified for a loan
    At Zillow Home Loans, we can pre-qualify you in as little as 5 minutes with no impact to your credit score.

    An equal housing lender. NMLS #10287.

    Sell for more on Zillow
    Get a Zillow Showcase℠ listing at no additional cost and you could sell for .
    $822,300
    2% more
    +$16,446
    With Zillow Showcase(estimated)
    $838,746