UNDER CONTRACT IN COMING SOON! Luxury & Style awaits you in this Stunning MOVE IN Ready, Magnificently Maintained original owner home that shows like a Model Home! This versatile Tidewater plan offers highly appointed semi custom features like coffered ceilings, tray ceilings, picture frame & crown mouldings throughout the main living areas. The Newly Remodeled Kitchen includes a Bosch Induction Cooktop, touchless kitchen faucet, cast iron farmhouse sink & a Stunning marble waterfall island!
With curb appeal galore this home will make you proud to call 11630 Morgan Horse Trail your new home in the highly desirable Latta Springs neighborhood which features a community pool, cabana, playgroud, picnic pavillion, canoe launch into Mt. Island Lake & walking trails connecting you to Latta Plantation! The sellers say that there is a very active HOA with many fun activities year round like Wine Down Fridays, Food Truck Fridays, a swim team & numerous holiday celebrations!
Closed
$685,000
11630 Morgan Horse Trl, Huntersville, NC 28078
5beds
3,550sqft
Single Family Residence
Built in 2004
0.34 Acres Lot
$730,300 Zestimate®
$193/sqft
$3,120 Estimated rent
Home value
$730,300
$694,000 - $767,000
$3,120/mo
Zestimate® history
Owner options
List your home for rent
$3,120/mo
Rent Zestimate®
Find your next renter with Zillow Rental Manager. Plus, with online applications, you can quickly screen prospective tenants – for free.
$3,120/mo
Rent Zestimate®
Refinance and save
$4,520/mo
Est. payment
Refinancing to a lower rate could help reduce your monthly payments and save thousands over the life of the loan.
$4,520/mo
Est. payment
Explore your selling options
Work with a Zillow partner agent
Leverage their expertise and Zillow's premium Showcase listings to get your home seen by more buyers.
Get startedList with your own agent
Get your home in front of millions of buyers by listing it on Zillow.
Learn how to do itSell it yourself
Take full control of how buyers see your home on Zillow by listing For Sale by Owner (FSBO).
List your homeWhat's special
Cast iron farmhouse sinkCommunity poolPicture frameTray ceilingsFood truck fridaysSwim teamNewly remodeled kitchen
Zillow last checked:
Listing updated:
Listed by:
Amy Whitley amywatthelake@gmail.com,
COVO REALTY
Bought with:
Jennifer McLamb
Helen Adams Realty
Source: Canopy MLS as distributed by MLS GRID,MLS#: 4052097
Facts & features
Interior
Bedrooms & bathrooms
- Bedrooms: 5
- Bathrooms: 3
- Full bathrooms: 3
- Main level bedrooms: 1
Primary bedroom
- Features: Tray Ceiling(s), Other - See Remarks
- Level: Upper
Primary bedroom
- Level: Upper
Bedroom s
- Level: Main
Bedroom s
- Features: Walk-In Closet(s)
- Level: Upper
Bedroom s
- Level: Upper
Bedroom s
- Level: Upper
Bedroom s
- Level: Main
Bedroom s
- Level: Upper
Bedroom s
- Level: Upper
Bedroom s
- Level: Upper
Bathroom full
- Features: Other - See Remarks
- Level: Main
Bathroom full
- Level: Upper
Bathroom full
- Features: Whirlpool, Other - See Remarks
- Level: Upper
Bathroom full
- Level: Main
Bathroom full
- Level: Upper
Bathroom full
- Level: Upper
Dining room
- Features: Tray Ceiling(s), Other - See Remarks
- Level: Main
Dining room
- Level: Main
Other
- Features: Built-in Features, Ceiling Fan(s), Open Floorplan, Other - See Remarks
- Level: Main
Other
- Level: Main
Kitchen
- Features: Kitchen Island, Open Floorplan, Walk-In Pantry, Other - See Remarks
- Level: Main
Kitchen
- Level: Main
Living room
- Level: Main
Living room
- Level: Main
Heating
- Natural Gas
Cooling
- Ceiling Fan(s), Central Air
Appliances
- Included: Convection Oven, Dishwasher, Electric Oven, Induction Cooktop, Microwave, Plumbed For Ice Maker, Self Cleaning Oven, Other
- Laundry: Electric Dryer Hookup, In Kitchen, Main Level, Washer Hookup
Features
- Built-in Features, Soaking Tub, Kitchen Island, Open Floorplan, Pantry, Tray Ceiling(s)(s), Walk-In Pantry, Whirlpool
- Flooring: Carpet, Tile, Wood
- Doors: French Doors
- Windows: Insulated Windows, Window Treatments
- Has basement: No
- Attic: Pull Down Stairs
- Fireplace features: Great Room
Interior area
- Total structure area: 3,550
- Total interior livable area: 3,550 sqft
- Finished area above ground: 3,550
- Finished area below ground: 0
Property
Parking
- Total spaces: 3
- Parking features: Driveway, Attached Garage, Garage Door Opener, Garage Faces Side, Garage on Main Level
- Attached garage spaces: 3
- Has uncovered spaces: Yes
Accessibility
- Accessibility features: Two or More Access Exits
Features
- Levels: Two
- Stories: 2
- Patio & porch: Covered, Deck
- Pool features: Community
- Waterfront features: Paddlesport Launch Site - Community
Lot
- Size: 0.34 Acres
- Dimensions: 101×150
- Features: Wooded
Living quarters
- Secondary features: None
Details
- Parcel number: 02302741
- Zoning: R
- Special conditions: Standard
- Other equipment: Other - See Remarks
Construction
Type & style
- Home type: SingleFamily
- Architectural style: Transitional
- Property subtype: Single Family Residence
Materials
- Brick Partial, Fiber Cement
- Foundation: Crawl Space
- Roof: Composition
Condition
- New construction: No
- Year built: 2004
Details
- Builder model: Tidewater
- Builder name: Peachtree Residential Properties
Utilities & green energy
- Sewer: Public Sewer
- Water: City
- Utilities for property: Cable Available
Community & HOA
Community
- Features: Cabana, Picnic Area, Playground, Recreation Area, Walking Trails
- Security: Carbon Monoxide Detector(s), Smoke Detector(s)
- Subdivision: Latta Springs
HOA
- Has HOA: Yes
- HOA fee: $480 semi-annually
- HOA name: Main Street Managment Group
- HOA phone: 704-255-1266
Location
- Region: Huntersville
Financial & listing details
- Price per square foot: $193/sqft
- Tax assessed value: $371,600
- Date on market: 7/28/2023
- Listing terms: Cash,Conventional
- Exclusions: Light over tub in primary bath
- Road surface type: Concrete, Paved
Price history
| Date | Event | Price |
|---|---|---|
| 8/21/2023 | Sold | $685,000$193/sqft |
Source:  Canopy MLS as distributed by MLS GRID #4052097 Report a problem Canopy MLS as distributed by MLS GRID #4052097 Report a problem | ||
| 7/28/2023 | Pending sale | $685,000$193/sqft |
Source: Canopy MLS as distributed by MLS GRID #CAR4052097 Report a problem | ||
| 7/28/2023 | Listed for sale | $685,000$193/sqft |
Source: Canopy MLS as distributed by MLS GRID #CAR4052097 Report a problem | ||
Public tax history
Tax history is unavailable.
Neighborhood: 28078
Nearby homes
- $685,0004 bd3 ba3.3k sqft11630 Morgan Horse Tl, Huntersville, NC 28078Sold
- $713,8005 bd3 ba3.7k sqft11638 Morgan Horse Trl, Huntersville, NC 28078Off Market
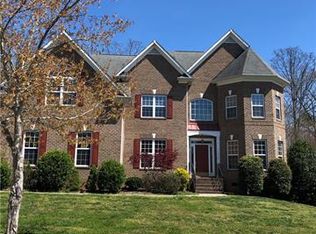
- $820,0005 bd4 ba4.5k sqft11622 Morgan Horse Trl, Huntersville, NC 28078Sold
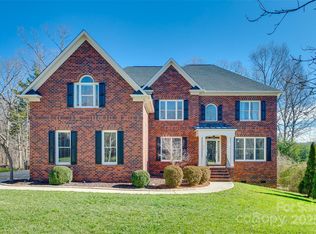
- $820,0004 bd4 ba4.6k sqft11622 Morgan Horse Tl, Huntersville, NC 28078Sold
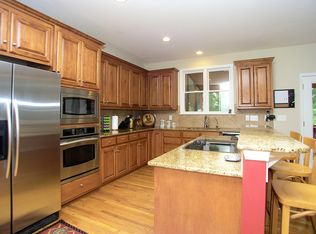
- $726,6003 bd2 ba4.3k sqft11629 Morgan Horse Tl, Huntersville, NC 28078Off Market
- $924,4005 bd4 ba6.2k sqft11616 Morgan Horse Tl, Huntersville, NC 28078Off Market
- $803,5004 bd3 ba4.1k sqft11702 Morgan Horse Tl, Huntersville, NC 28078Off Market
- $---- bd-- ba-- sqft11702 Morgan Horse Trl, Huntersville, NC 28078Off Market
Nearby schools
GreatSchools rating
- 6/10Barnette ElementaryGrades: PK-5Distance: 1.7 mi
- 7/10Francis Bradley MiddleGrades: 6-8Distance: 1.5 mi
- 5/10Hopewell HighGrades: 9-12Distance: 0.9 mi
Schools provided by the listing agent
- Elementary: Barnette
- Middle: Francis Bradley
- High: Hopewell
Source: Canopy MLS as distributed by MLS GRID. This data may not be complete. We recommend contacting the local school district to confirm school assignments for this home.
Get a cash offer in 3 minutes
Find out how much your home could sell for in as little as 3 minutes with a no-obligation cash offer.
Estimated market value
$730,300
Get a cash offer in 3 minutes
Find out how much your home could sell for in as little as 3 minutes with a no-obligation cash offer.
Estimated market value
$730,300
- North Carolina
- Mecklenburg County
- Huntersville
- 28078
- 11630 Morgan Horse Trl
Nearby cities
Nearby zip codes
Other Huntersville Topics
