Early-stage pricing and can re-select finishes!
Introducing the stunning Saguaro Plan by Thomas James Homes, set to start construction soon and still time to select finishes! Located in one of Scottsdale's most desirable neighborhoods, situated on an expansive homesite, this thoughtfully designed transitional residence offers approximately 5,055 square feet of luxury living with 5 bedrooms, 5.5 bathrooms, and a 4-car garage.
Designed for effortless living and elevated entertainment, the open-concept floor plan features spacious gathering areas, a chef-inspired kitchen, and seamless indoor-outdoor integration. The private owner's retreat provides a spa-like sanctuary, while generously sized secondary bedrooms offer comfort and flexibility for family and guests. Located within the highly sought-after Scottsdale area and served by top-rated schools, this exceptional new construction home combines sophisticated design, premium craftsmanship, and the rare opportunity to own a brand-new luxury residence in an established neighborhood. Estimated completion May 2027.
For sale
Price increase: $195K (8/19)
$3,995,000
11630 N 52ND Street, Scottsdale, AZ 85254
5beds
5,055sqft
Single Family Residence
Built in 2027
0.81 Acres Lot
$-- Zestimate®
$790/sqft
$-- HOA
What's special
Open-concept floor planSeamless indoor-outdoor integrationSpacious gathering areasExpansive homesiteSpa-like sanctuaryChef-inspired kitchenGenerously sized secondary bedrooms
- 106 days
- 392
- 22
Zillow last checked:
Listing updated:
Listed by:
Heather L Flom 623-225-6936,
Thomas James Homes,
Charlotte Henderson 602-722-7860,
Thomas James Homes
Source: ARMLS,MLS#: 7045655
Facts & features
Interior
Bedrooms & bathrooms
- Bedrooms: 5
- Bathrooms: 6
- Full bathrooms: 5
- 1/2 bathrooms: 1
Heating
- ENERGY STAR Qualified Equipment, Natural Gas
Cooling
- Central Air, Ceiling Fan(s), ENERGY STAR Qualified Equipment, Programmable Thmstat
Appliances
- Included: Gas Stub for Range, Refrigerator, Built-in Microwave, Dishwasher, Disposal, Gas Range, Gas Oven
- Laundry: Engy Star (See Rmks)
Features
- Pantry, High Speed Internet, Smart Home, Double Vanity, Eat-in Kitchen, Breakfast Bar, Vaulted Ceiling(s), Kitchen Island, Full Bth Master Bdrm, Separate Shwr & Tub
- Flooring: Tile, Wood
- Windows: Low Emissivity Windows, Double Pane Windows, ENERGY STAR Qualified Windows, Vinyl Frame
- Has basement: No
- Number of fireplaces: 1
- Fireplace features: Family Room, Gas
Interior area
- Total structure area: 5,055
- Total interior livable area: 5,055 sqft
Property
Parking
- Total spaces: 8
- Parking features: Garage Door Opener, Electric Vehicle Charging Station(s)
- Garage spaces: 4
- Uncovered spaces: 4
Features
- Stories: 1
- Patio & porch: Covered
- Exterior features: Rain Gutters, Built-in Barbecue
- Has private pool: Yes
- Pool features: Outdoor Pool
- Spa features: None
- Fencing: Back Yard,Block
Lot
- Size: 0.81 Acres
- Features: Desert Back, Desert Front
Details
- Parcel number: 16752084
Construction
Type & style
- Home type: SingleFamily
- Architectural style: Ranch
- Property subtype: Single Family Residence
Materials
- Spray Foam Insulation, Stucco, Wood Frame, Painted
- Roof: Composition
Condition
- To Be Built
- New construction: No
- Year built: 2027
Details
- Builder name: Thomas James Homes
- Warranty included: Yes
Utilities & green energy
- Sewer: Public Sewer
- Utilities for property: Phone Available
Green energy
- Energy efficient items: Fresh Air Mechanical, Multi-Zones
- Water conservation: Tankless Ht Wtr Heat
Community & HOA
Community
- Security: Fire Sprinkler System
- Subdivision: TATUM PLACE
HOA
- Has HOA: No
- Services included: No Fees
Location
- Region: Scottsdale
Financial & listing details
- Price per square foot: $790/sqft
- Tax assessed value: $1,204,800
- Annual tax amount: $5,420
- Date on market: 7/2/2026
- Cumulative days on market: 106 days
- Listing terms: Cash,Conventional,1031 Exchange
- Ownership: Fee Simple
Estimated market value
Not available
Estimated sales range
Not available
Not available
Price history
| Date | Event | Price |
|---|---|---|
| 8/19/2026 | Price change | $3,995,000+5.1%$790/sqft |
Source:  Thomas James Homes Report a problem Thomas James Homes Report a problem | ||
| 8/18/2026 | Price change | $3,800,000-4.9%$752/sqft |
Source: Thomas James Homes Report a problem | ||
| 8/12/2026 | Pending sale | $3,995,000$790/sqft |
Source:  ARMLS #7045655 Report a problem ARMLS #7045655 Report a problem | ||
| 7/9/2026 | Price change | $3,995,000+3.8%$790/sqft |
Source: Thomas James Homes Report a problem | ||
| 2/20/2026 | Listed for sale | $3,850,000+161%$762/sqft |
Source: Thomas James Homes Report a problem | ||
| 1/23/2026 | Sold | $1,475,000-1.7%$292/sqft |
Source: ARMLS #6963787 Report a problem | ||
| 1/6/2026 | Pending sale | $1,500,000$297/sqft |
Source: ARMLS #6963787 Report a problem | ||
| 1/5/2026 | Listed for sale | $1,500,000+150%$297/sqft |
Source: ARMLS #6963787 Report a problem | ||
| 10/9/2018 | Sold | $600,000$119/sqft |
Source: Public Record Report a problem | ||
| 10/11/2017 | Sold | $600,000-1.6%$119/sqft |
Source: Public Record Report a problem | ||
| 9/23/2013 | Sold | $610,000-0.8%$121/sqft |
Source: ARMLS #4955907 Report a problem | ||
| 7/18/2013 | Price change | $615,000-5.4%$122/sqft |
Source: Realty Executives #4955907 Report a problem | ||
| 6/21/2013 | Listed for sale | $650,000+145.3%$129/sqft |
Source: Realty Executives #4955907 Report a problem | ||
| 12/27/1995 | Sold | $265,000$52/sqft |
Source: Public Record Report a problem | ||
Public tax history
| Year | Property taxes | Tax assessment |
|---|---|---|
| 2025 | $5,383 +5.3% | $120,480 -3.2% |
| 2024 | $5,115 +2.3% | $124,420 +87.5% |
| 2023 | $5,001 +4.1% | $66,350 -9.7% |
| 2022 | $4,804 -2.3% | $73,470 +9.9% |
| 2021 | $4,918 +4.4% | $66,830 +6.5% |
| 2020 | $4,711 +4.5% | $62,770 +4.2% |
| 2019 | $4,507 | $60,250 +7.3% |
| 2018 | $4,507 +4.7% | $56,130 +4.7% |
| 2017 | $4,307 +12.9% | $53,630 +2.4% |
| 2016 | $3,816 +4.7% | $52,350 +6.5% |
| 2015 | $3,645 | $49,150 +14.9% |
| 2014 | -- | $42,770 +8.5% |
| 2013 | -- | $39,430 -3% |
| 2012 | -- | $40,660 -8.5% |
| 2011 | -- | $44,420 -27.7% |
| 2010 | -- | $61,410 -9.7% |
| 2009 | -- | $68,000 +7.9% |
| 2008 | -- | $63,000 +9% |
| 2007 | -- | $57,800 +60.1% |
| 2006 | -- | $36,100 |
| 2005 | -- | $36,100 +7.3% |
| 2004 | -- | $33,650 |
| 2003 | -- | $33,650 +16.4% |
| 2002 | -- | $28,900 |
Find assessor info on the county website
Monthly payment
Est. payment
Payment breakdown
Explore the cost of this home by adjusting the details. Changes won't be saved.Climate risks
Neighborhood: 85254
Nearby schools
Schools provided by the listing agent
- Elementary: Sequoya Elementary School
- Middle: Cocopah Middle School
- High: Chaparral High School
- District: Scottsdale Unified District
Source: ARMLS. This data may not be complete. We recommend contacting the local school district to confirm school assignments for this home.
Similar homes
- $4,295,0005 bd5 ba5.2k sqft6602 E Cholla Street, Scottsdale, AZ 85254For Sale
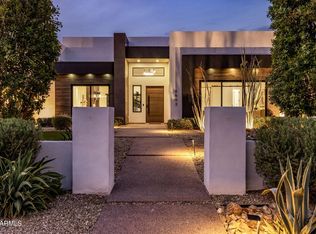 MLS ID #7077198, Bob Martz, Compass. ARMLS
 - $3,800,0005 bd6 ba5k sqft6421 E Corrine Dr, Scottsdale, AZ 85254New Construction
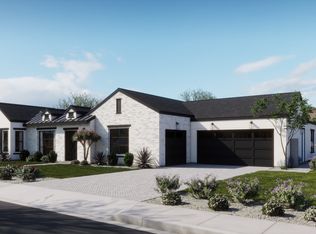 Thomas James Homes
 - $3,600,0005 bd6 ba5k sqft6128 E SWEETWATER Avenue, Scottsdale, AZ 85254New Construction
 MLS ID #7045675, Heather L Flom, Thomas James Homes. ARMLS
 - $4,125,0004 bd4 ba4.2k sqft9026 N 67TH Street N, Paradise Valley, AZ 85253For Sale
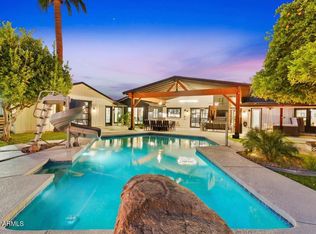 MLS ID #7091395, Zachary Hawker, Compass. ARMLS
