Skip main navigation
Sold
  • Price Unknown

    11630 S 1545th Pass, Nevada, MO 64772

    4beds
    2,787sqft
    Single Family Residence
    Built in 1960
    32.2 Acres Lot
    $525,800 Zestimate®
    $--/sqft
    $2,240 Estimated rent

    Home value

    $525,800

    $468,000 - $599,000

    $2,240/mo

    Zestimate® history
    Loading
    Loading...

    Owner options

    List your home for rent

    $2,240/mo

    Rent Zestimate®

    Find your next renter with Zillow Rental Manager. Plus, with online applications, you can quickly screen prospective tenants – for free.

    Learn more

    $2,240/mo

    Rent Zestimate®

    Refinance and save

    Refinancing to a lower rate could help reduce your monthly payments and save thousands over the life of the loan.

    See today's rates

    Explore your selling options

    Work with a Zillow partner agent

    Leverage their expertise and Zillow's premium Showcase listings to get your home seen by more buyers.

    Get started

    List with your own agent

    Get your home in front of millions of buyers by listing it on Zillow.

    Learn how to do it

    Sell it yourself

    Take full control of how buyers see your home on Zillow by listing For Sale by Owner (FSBO).

    List your home

    What's special

    Single story homeTack roomWood fireplaceNew jetted tubCustom tiled showerMassive open spaceVaulted ceiling
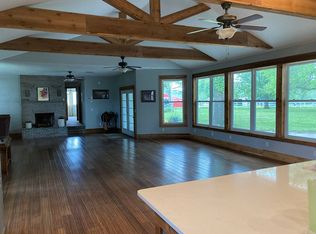
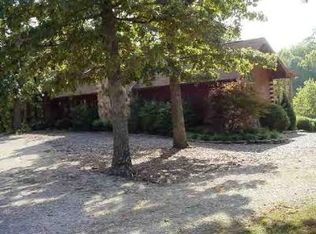
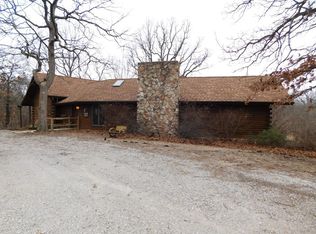
    Horse lovers take note! This 4 BR/3.5 BA home features 2787 s.f. of living area and has been extensively remodeled. Walking through the front door of this single story home, you'll love the massive open space created by the great room/dining area/kitchen. Cedar trimmed beams grace the vaulted ceiling and add a rustic flair, and the new wood grain ceramic floors flow throughout this space. A new kitchen features a massive quartz food prep island with bar seating, and quartz counters to match. The master bedroom is plenty roomy and located on the backside of the home, offering plenty of privacy. The master bath is spacious as well, with a double vanity, new jetted tub, and walk-in custom tiled shower. Three more bedrooms are located on the opposite end of the home, one with its own private bath. The dining area occupies one end of the great room and features a wood fireplace, sure to be a popular place on cold evenings. Finally, you'll love the enclosed sunroom on the back of the house. This 16'x21' space is perfect for a pool table, or could be arranged with furniture and a bar as additional entertaining space. During the remodel, the sellers installed new plumbing and wiring and utilized spray foam insulation both for comfort and noise control. The outdoor features are just as enchanting as the home itself. Horse lovers will appreciate the many features dedicated to their animals. A 7-stall horse barn is well designed, with an open center alley for drive-thru operation with trailers or a tractor, and a tack room on one end. Exterior doors offer flexibility in stalling your favorite ride, with dutch doors for added ventilation. Beyond the barn gates you'll appreciate the three paddocks and the smaller corral pens. The rich soils on this farm grow plenty of good forage allowing for plenty of rotational grazing or some good hay to put up for winter use. Other features include Marmaton River access, 2 furnaces, 2 water heaters, newer metal roof, and rural water.

    Zillow last checked:

    Listing updated:

    Listing Provided by:

    Scott Sudkamp 417-321-5427,

    Midwest Land Group

    Bought with:

    Ashlee Whittington-Duncan, 2016043806

    CURTIS & SONS REALTY

    Source: Heartland MLS as distributed by MLS GRID,MLS#: 2440641MLS Logo

    Facts & features

    Interior

    Bedrooms & bathrooms
    • Bedrooms: 4
    • Bathrooms: 4
    • Full bathrooms: 3
    • 1/2 bathrooms: 1
    Primary bedroom
    • Features: All Carpet
    • Level: Main
    • Dimensions: 15 x 25
    Bedroom 2
    • Features: All Carpet
    • Level: Main
    • Dimensions: 11 x 12
    Bedroom 3
    • Features: All Carpet
    • Level: Main
    • Dimensions: 10 x 11
    Bedroom 4
    • Features: All Carpet
    • Level: Main
    • Dimensions: 10 x 11
    Primary bathroom
    • Features: Separate Shower And Tub
    • Level: Main
    • Dimensions: 8 x 11
    Bathroom 1
    • Level: Main
    • Dimensions: 6 x 8
    Bathroom 2
    • Level: Main
    • Dimensions: 8 x 8
    Dining room
    • Features: Fireplace
    • Level: Main
    • Dimensions: 12 x 19
    Great room
    • Level: Main
    • Dimensions: 22 x 22
    Half bath
    • Level: Main
    • Dimensions: 6 x 6
    Kitchen
    • Features: Kitchen Island
    • Level: Main
    • Dimensions: 15 x 22
    Other
    • Level: Main
    • Dimensions: 8 x 15
    Sun room
    • Level: Main
    • Dimensions: 16 x 21
    Utility room
    • Level: Main
    • Dimensions: 9 x 15
    Heating
    • Natural Gas
    Cooling
    • Electric
    Appliances
    • Included: Dishwasher, Microwave
    • Laundry: Main Level
    Features
    • Ceiling Fan(s), Kitchen Island
    • Flooring: Carpet, Ceramic Tile
    • Basement: Other
    • Number of fireplaces: 1
    • Fireplace features: Family Room
    Interior area
    • Total structure area: 2,787
    • Total interior livable area: 2,787 sqft
    • Finished area above ground: 2,787
    • Finished area below ground: 0

    Property

    Parking
    • Total spaces: 2
    • Parking features: Attached, Garage Faces Front
    • Attached garage spaces: 2
    Features
    • Patio & porch: Patio, Porch
    • Waterfront features: Stream(s)
    Lot
    • Size: 32.20 Acres
    • Features: Acreage
    Details
    • Additional structures: Corral(s), Outbuilding, Stable(s)
    • Parcel number: 132.090011.01
    • Horses can be raised: Yes
    • Horse amenities: Boarding Facilities

    Construction

    Type & style
    • Home type: SingleFamily
    • Property subtype: Single Family Residence
    Materials
    • Frame, Vinyl Siding
    • Roof: Metal
    Condition
    • Year built: 1960

    Utilities & green energy

    • Sewer: Septic Tank
    • Water: PWS Dist

    Community & neighborhood

    Location
    • Region: Nevada
    • Subdivision: None

    HOA & financial

    HOA
    • Has HOA: No

    Other

    Other facts
    • Listing terms: Cash,Conventional,FHA,USDA Loan,VA Loan
    • Ownership: Private
    • Road surface type: Gravel

    Price history

    DateEventPrice
    7/18/2023Sold--
    Source: Heartland MLS as distributed by MLS GRID #2440641 Report a problem
    7/5/2023Pending sale$533,000$191/sqft
    Source: Heartland MLS as distributed by MLS GRID #2440641 Report a problem
    6/17/2023Listed for sale$533,000$191/sqft
    Source: Heartland MLS as distributed by MLS GRID #2440641 Report a problem
    5/25/2016Sold--
    Source: Heartland MLS as distributed by MLS GRID #226687 Report a problem

    Public tax history

    YearProperty taxesTax assessment
    2025-- $31,300 +13%
    2024$1,597 +2.2%$27,700 +7.8%
    2023$1,563 +6.1%$25,690
    2022$1,474 +1.1%$25,690
    2021$1,457 $25,690 -98.9%
    2020-- $2,434,000 +9900%
    2019-- $24,340 -99.9%
    2018-- $24,010,000 +105438.5%
    2017-- $22,750 +1.7%
    2015-- $22,380 +0.2%
    2014-- $22,340
    2012-- $22,340 -81.6%
    2011-- $121,450

    Find assessor info on the county website

    Neighborhood: 64772

    Nearby schools

    GreatSchools rating
    Schools provided by the listing agent
    • Elementary: Nevada
    • Middle: Nevada
    • High: Nevada

    Source: Heartland MLS as distributed by MLS GRID. This data may not be complete. We recommend contacting the local school district to confirm school assignments for this home.

    Sell for more on Zillow
    Get a Zillow Showcase℠ listing at no additional cost and you could sell for .
    $525,800
    2% more
    +$10,516
    With Zillow Showcase(estimated)
    $536,316