Skip main navigation
Sold
  • $559,900

    11630 SW Tigard Dr, Tigard, OR 97223

    3beds
    1,245sqft
    Residential, Single Family Residence
    Built in 1968
    0.26 Acres Lot
    $564,800 Zestimate®
    $450/sqft
    $3,121 Estimated rent

    Home value

    $564,800

    $537,000 - $599,000

    $3,121/mo

    Zestimate® history
    Loading
    Loading...

    Owner options

    List your home for rent

    $3,121/mo

    Rent Zestimate®

    Find your next renter with Zillow Rental Manager. Plus, with online applications, you can quickly screen prospective tenants – for free.

    Learn more

    $3,121/mo

    Rent Zestimate®

    Refinance and save

    $3,431/mo

    Est. payment

    Refinancing to a lower rate could help reduce your monthly payments and save thousands over the life of the loan.

    See today's rates

    $3,431/mo

    Est. payment

    Explore your selling options

    Work with a Zillow partner agent

    Leverage their expertise and Zillow's premium Showcase listings to get your home seen by more buyers.

    Get started

    List with your own agent

    Get your home in front of millions of buyers by listing it on Zillow.

    Learn how to do it

    Sell it yourself

    Take full control of how buyers see your home on Zillow by listing For Sale by Owner (FSBO).

    List your home

    What's special

    Dining areaCovered patioFlexible bonus roomUpdated stainless steel appliancesExtensive cabinet storageTub with extensive tileworkAttached two car garage
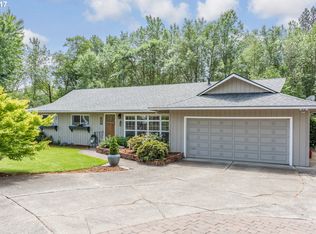
    Hi there, I’m a classic 1968 single level ranch in Tigard, and I’m ready to welcome you home. With about 1,245 sq ft all on my main floor and no steps to navigate, I keep everyday living simple and comfortable. I offer three bedrooms, two full bathrooms, and a flexible bonus room you can turn into a family room, media space, playroom, home office, or creative studio; whatever fits your life best. New hard surface flooring flows throughout me, and my living room is anchored by a wood burning fireplace with floor to ceiling brickwork, creating a warm, inviting focal point for gatherings. Move from my living room into my dining area and spacious kitchen, where updated stainless steel appliances and extensive cabinet storage help keep cooking, prep, and cleanup organized. In one of my bathrooms, I show off a new vanity and a tub with extensive tilework, and I’m served by gas utilities for efficient year round comfort. I also come with an attached two car garage, ready to hold your vehicles, bikes, tools, and everyday gear. Step outside and you’ll find a covered patio overlooking my .26 acre lot, where mature landscaping provides a lush backdrop for relaxing evenings, gardening, play, or pets. A dedicated tool shed stands ready to store all your lawn care equipment and seasonal items. When you’re ready to head out, I’m close to Tigard favorites; grab coffee at Symposium Coffee or Well & Good, and meet friends at Beach Hut Deli, where you can enjoy weekly live music along with plenty of food and drink options to choose from. Nearby outdoor escapes such as Cook Park, Dirksen Nature Park, and local trails round out the lifestyle.

    Zillow last checked:

    Listing updated:

    Listed by:

    Darryl Bodle #AGENT_PHONE,

    Keller Williams Realty Portland Premiere,

    Kelly Christian 908-328-1873,

    Keller Williams Realty Portland Premiere

    Bought with:

    Andrew Ramey, 201228242

    Works Real Estate

    Source: RMLS (OR),MLS#: 164165511MLS Logo

    Facts & features

    Interior

    Bedrooms & bathrooms
    • Bedrooms: 3
    • Bathrooms: 2
    • Full bathrooms: 2
    • Main level bathrooms: 2
    Rooms
    • Room types: Laundry, Bedroom 2, Bedroom 3, Dining Room, Family Room, Kitchen, Living Room, Primary Bedroom
    Primary bedroom
    • Features: Ensuite, Walkin Closet
    • Level: Main
    • Area: 221
    • Dimensions: 17 x 13
    Bedroom 2
    • Level: Main
    • Area: 81
    • Dimensions: 9 x 9
    Bedroom 3
    • Level: Main
    • Area: 99
    • Dimensions: 11 x 9
    Dining room
    • Level: Main
    • Area: 90
    • Dimensions: 10 x 9
    Family room
    • Features: Bathroom
    • Level: Main
    • Area: 156
    • Dimensions: 13 x 12
    Kitchen
    • Features: Dishwasher, Disposal, Gourmet Kitchen, Microwave, Free Standing Range, Solid Surface Countertop
    • Level: Main
    • Area: 100
    • Width: 10
    Living room
    • Features: Fireplace
    • Level: Main
    • Area: 180
    • Dimensions: 15 x 12
    Heating
    • Forced Air, Fireplace(s)
    Cooling
    • None
    Appliances
    • Included: Disposal, Free-Standing Range, Microwave, Stainless Steel Appliance(s), Dishwasher, Gas Water Heater, Tank Water Heater
    Features
    • Bathroom, Gourmet Kitchen, Walk-In Closet(s)
    • Basement: Crawl Space
    • Number of fireplaces: 1
    • Fireplace features: Wood Burning
    Interior area
    • Total structure area: 1,245
    • Total interior livable area: 1,245 sqft

    Property

    Parking
    • Total spaces: 2
    • Parking features: Driveway, On Street, Attached
    • Attached garage spaces: 2
    • Has uncovered spaces: Yes
    Features
    • Levels: One
    • Stories: 1
    • Patio & porch: Covered Patio, Deck, Patio
    Lot
    • Size: 0.26 Acres
    • Dimensions: 105.7 x 93 x 90 x 80 x 47.6
    • Features: Level, SqFt 10000 to 14999
    Details
    • Additional structures: Outbuilding, ToolShed
    • Parcel number: R268784
    • Zoning: RES-B

    Construction

    Type & style
    • Home type: SingleFamily
    • Architectural style: Ranch
    • Property subtype: Residential, Single Family Residence
    Materials
    • T111 Siding, Wood Siding
    • Foundation: Concrete Perimeter
    • Roof: Composition
    Condition
    • Updated/Remodeled
    • New construction: No
    • Year built: 1968

    Utilities & green energy

    • Gas: Gas
    • Sewer: Public Sewer
    • Water: Public

    Community & HOA

    Community
    • Subdivision: Jack Park
    HOA
    • Has HOA: No
    Location
    • Region: Tigard

    Financial & listing details

    • Price per square foot: $450/sqft
    • Tax assessed value: $543,910
    • Annual tax amount: $3,921
    • Date on market: 12/4/2025
    • Cumulative days on market: 60 days
    • Listing terms: Cash,Conventional,FHA,VA Loan
    • Road surface type: Paved

    Price history

    DateEventPrice
    2/17/2026Sold$559,900$450/sqft
    Source: RMLS (OR) #164165511 Report a problem
    2/2/2026Pending sale$559,900$450/sqft
    Source: RMLS (OR) #164165511 Report a problem
    1/23/2026Price change$559,900-1.8%$450/sqft
    Source: RMLS (OR) #164165511 Report a problem
    1/6/2026Price change$569,900-1.7%$458/sqft
    Source: RMLS (OR) #164165511 Report a problem
    12/5/2025Listed for sale$579,900+36.4%$466/sqft
    Source: RMLS (OR) #164165511 Report a problem
    10/14/2025Sold$425,000$341/sqft
    Source: Public Record Report a problem

    Public tax history

    YearProperty taxesTax assessment
    2025$3,921 +9.6%$209,780 +3%
    2024$3,577 +2.8%$203,670 +3%
    2023$3,481 +3%$197,740 +3%
    2022$3,381 +2.6%$191,990
    2021$3,296 +3.1%--
    2020$3,197 +4.5%$180,980 +3%
    2019$3,059 +4.2%$175,710
    2018$2,935 $175,710 +6.1%
    2017$2,935 +8.6%$165,640 +3%
    2016$2,701 $160,820 +3%
    2015$2,701 +4%$156,140 +3%
    2014$2,596 +5.5%$151,600 +3%
    2013$2,460 +3.6%$147,190 +3%
    2012$2,374 +3.1%$142,910 -29.1%
    2011$2,303 +4.2%$201,630 -3.2%
    2010$2,210 +1.4%$208,400 -5.1%
    2009$2,179 +4.5%$219,670 -10.5%
    2008$2,086 +2.7%$245,390 -5.3%
    2007$2,031 +7.7%$259,080 +6.9%
    2006$1,886 -0.7%$242,320 +27.2%
    2005$1,900 +3.2%$190,430 +10.7%
    2004$1,841 +2.3%$171,950 +7.5%
    2003$1,799 +1.5%$160,010 +5.7%
    2002$1,772 +9.7%$151,400 +3.4%
    2001$1,616 +7.2%$146,400 +1.9%
    2000$1,507 $143,600
    Find assessor info on the county website

    Neighborhood: 97223

    Nearby schools

    GreatSchools rating
    Schools provided by the listing agent
    • Elementary: Mary Woodward
    • Middle: Fowler
    • High: Tigard

    Source: RMLS (OR). This data may not be complete. We recommend contacting the local school district to confirm school assignments for this home.

    Get a cash offer in 3 minutes
    Find out how much your home could sell for in as little as 3 minutes with a no-obligation cash offer.
    Estimated market value
    $564,800
    Get a cash offer in 3 minutes
    Find out how much your home could sell for in as little as 3 minutes with a no-obligation cash offer.
    Estimated market value
    $564,800