Built in 2022 and beautifully maintained, this move-in ready 3-bedroom, 2-bath home offers a bright open-concept layout designed for comfortable everyday living. The spacious kitchen features white shaker-style cabinetry, stainless steel appliances, a large center island with seating, and generous counter space overlooking the main living and dining areas — perfect for entertaining or staying connected. Vaulted ceilings and recessed lighting enhance the airy feel throughout the main living space. The private primary suite includes a walk-in closet and an en-suite bath with dual sinks and a glass-enclosed shower. Step outside to enjoy the covered and screened lanai, ideal for relaxing year-round. The fully fenced backyard provides privacy and space for pets or play, while still remaining low maintenance. Additional highlights include a 2-car garage, neutral finishes throughout, and newer 2022 systems for peace of mind. Conveniently located near shopping, dining, and major commuter routes, this home offers modern living in a growing Riverview community.
Sold for $335,000
$335,000
11630 SAW PALMETTO LANE, RIVERVIEW, FL 33569
3beds
1,486sqft
Single Family Residence
Built in 2022
4,817 Square Feet Lot
$331,700 Zestimate®
$225/sqft
$2,406 Estimated rent
Home value
$331,700
$308,000 - $358,000
$2,406/mo
Zestimate® history
Owner options
List your home for rent
$2,406/mo
Rent Zestimate®
Find your next renter with Zillow Rental Manager. Plus, with online applications, you can quickly screen prospective tenants – for free.
$2,406/mo
Rent Zestimate®
Refinance and save
$2,363/mo
Est. payment
Refinancing to a lower rate could help reduce your monthly payments and save thousands over the life of the loan.
$2,363/mo
Est. payment
Explore your selling options
Work with a Zillow partner agent
Leverage their expertise and Zillow's premium Showcase listings to get your home seen by more buyers.
Get startedList with your own agent
Get your home in front of millions of buyers by listing it on Zillow.
Learn how to do itSell it yourself
Take full control of how buyers see your home on Zillow by listing For Sale by Owner (FSBO).
List your homeWhat's special
White shaker-style cabinetryBright open-concept layoutVaulted ceilingsSpacious kitchenNeutral finishes throughoutGlass-enclosed showerRecessed lighting
Zillow last checked:
Listing updated:
Listed by:
Sandi McGlathery 813-719-0358,
JASON MITCHELL REAL ESTATE FLO 754-307-0607
Bought with:
Ann Carlson, 3169840
54 REALTY LLC
Source: Stellar MLS,MLS#: TB8476453 Originating MLS: Osceola
Originating MLS: Osceola
Facts & features
Interior
Bedrooms & bathrooms
- Bedrooms: 3
- Bathrooms: 2
- Full bathrooms: 2
Primary bedroom
- Features: Walk-In Closet(s)
- Level: First
- Area: 195 Square Feet
- Dimensions: 15x13
Kitchen
- Level: First
- Area: 143 Square Feet
- Dimensions: 11x13
Living room
- Level: First
- Area: 360 Square Feet
- Dimensions: 18x20
Heating
- Central
Cooling
- Central Air
Appliances
- Included: Dishwasher, Range, Refrigerator
- Laundry: Laundry Room
Features
- Ceiling Fan(s), Living Room/Dining Room Combo, Open Floorplan, Primary Bedroom Main Floor, Split Bedroom
- Flooring: Carpet, Luxury Vinyl
- Doors: Sliding Doors
- Has fireplace: No
Interior area
- Total structure area: 2,059
- Total interior livable area: 1,486 sqft
Property
Parking
- Total spaces: 2
- Parking features: Garage - Attached
- Attached garage spaces: 2
Features
- Levels: One
- Stories: 1
- Exterior features: Sidewalk
Lot
- Size: 4,817 Square Feet
- Dimensions: 40 x 120.43
Details
- Parcel number: U333020C0I00000200004.0
- Zoning: PD
- Special conditions: None
Construction
Type & style
- Home type: SingleFamily
- Property subtype: Single Family Residence
Materials
- Block
- Foundation: Slab
- Roof: Shingle
Condition
- Completed
- New construction: Yes
- Year built: 2022
Utilities & green energy
- Sewer: Public Sewer
- Water: Public
- Utilities for property: Electricity Connected, Public
Community & HOA
Community
- Features: Pool
- Pet fee: $0 monthly
- Subdivision: RIDGEWOOD
HOA
- Has HOA: Yes
- Amenities included: Pool
- Services included: Common Area Taxes, Community Pool
- HOA fee: $20 monthly
- HOA name: Prime HOA
- HOA phone: 863-293-7400
Location
- Region: Riverview
Financial & listing details
- Price per square foot: $225/sqft
- Tax assessed value: $253,200
- Annual tax amount: $6,813
- Date on market: 2/14/2026
- Cumulative days on market: 16 days
- Listing terms: Cash,Conventional,FHA,VA Loan
- Ownership: Fee Simple
- Total actual rent: 0
- Electric utility on property: Yes
- Road surface type: Paved
Price history
| Date | Event | Price |
|---|---|---|
| 4/6/2026 | Sold | $335,000-0.9%$225/sqft |
Source:  Stellar MLS #TB8476453 Report a problem Stellar MLS #TB8476453 Report a problem | ||
| 3/3/2026 | Pending sale | $338,000$227/sqft |
Source: Stellar MLS #TB8476453 Report a problem | ||
| 2/14/2026 | Listed for sale | $338,000+22.6%$227/sqft |
Source: Stellar MLS #TB8476453 Report a problem | ||
| 3/15/2022 | Sold | $275,800+789.7%$186/sqft |
Source: Public Record Report a problem | ||
| 4/15/1994 | Sold | $31,000$21/sqft |
Source: Public Record Report a problem | ||
Public tax history
| Year | Property taxes | Tax assessment |
|---|---|---|
| 2025 | $7,098 +3.4% | $253,200 |
| 2024 | $6,864 -8.7% | $253,200 -3.9% |
| 2023 | $7,517 +93.3% | $263,397 +635.4% |
| 2022 | $3,889 +29.8% | $35,817 +10% |
| 2021 | $2,995 +43.5% | $32,561 +576% |
| 2020 | $2,088 | $4,817 |
Find assessor info on the county website
Neighborhood: 33569
Nearby homes
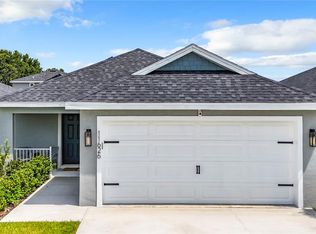
- $380,0003 bd2 ba1.4k sqft11626 Saw Palmetto Ln, Riverview, FL 33569Sold
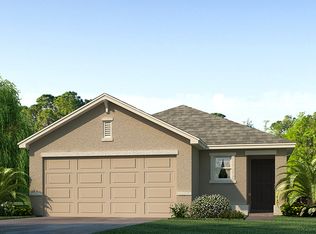
- $346,3003 bd2 ba2k sqft11634 Saw Palmetto Ln, Riverview, FL 33569Off Market
- $329,400-- bd2 ba1.4k sqft11622 Saw Palmetto Ln, Riverview, FL 33569Off Market
- $309,100-- bd2 ba1.4k sqft11618 Saw Palmetto Ln, Riverview, FL 33569Off Market
- $305,800-- bd2 ba1.4k sqft11486 Stone Pine St, Riverview, FL 33569Off Market
- $308,200-- bd2 ba1.4k sqft11490 Stone Pine St, Riverview, FL 33569Off Market
- $308,198-- bd2 ba2.3k sqft11480 Stone Pine St, Riverview, FL 33569Off Market
- $253,025-- bd2 ba1.5k sqft11472 Stone Pine St, Riverview, FL 33569Off Market
Nearby schools
GreatSchools rating
- 3/10Warren Hope Dawson ElementaryGrades: PK-5Distance: 2.7 mi
- 2/10Rodgers Middle SchoolGrades: 6-8Distance: 1.7 mi
- 6/10Riverview High SchoolGrades: 9-12Distance: 2 mi
Schools provided by the listing agent
- Middle: Rodgers-HB
- High: Riverview-HB
Source: Stellar MLS. This data may not be complete. We recommend contacting the local school district to confirm school assignments for this home.
Get a cash offer in 3 minutes
Find out how much your home could sell for in as little as 3 minutes with a no-obligation cash offer.
Estimated market value
$331,700
Get a cash offer in 3 minutes
Find out how much your home could sell for in as little as 3 minutes with a no-obligation cash offer.
Estimated market value
$331,700
- Florida
- Hillsborough County
- Riverview
- 33569
- 11630 SAW PALMETTO LANE
Nearby cities
Nearby neighborhoods
Nearby zip codes
Other Riverview Topics
