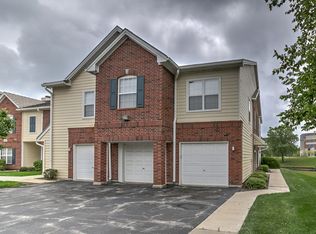
Great home in Tomahawk Creek Condos with no-step accessibility. Enjoy great lake views from this private end unit, which feels almost like your own private yard. The secluded covered patio is perfect for watching wildlife in a park-like setting or grilling with your electric grill. Walk across the street to the full clubhouse and pool, with tennis courts just steps away. The open floor plan, featuring 10-foot ceilings and expansive windows, makes the home feel bright and cheerful. An attached garage offers direct entry into the home, plus a side entrance for guests. Newer carpet runs throughout the living room and breakfast nook, while the kitchen features granite countertops and the living room includes a wall of built-ins. Both bedrooms are large enough for king-size beds. There is also a convenient storage room off the garage. Located just steps from Town Center shops, dining, and everything the area has to offer, this home also provides easy access to walking trails that extend throughout the community.
Sold
Price Unknown
11630 Tomahawk Creek Pkwy APT A, Leawood, KS 66211
2beds
1,156sqft
Condominium
Built in 1996
-- sqft lot
$330,400 Zestimate®
$--/sqft
$2,001 Estimated rent
Home value
$330,400
$307,000 - $354,000
$2,001/mo
Zestimate® history
Owner options
List your home for rent
$2,001/mo
Rent Zestimate®
Find your next renter with Zillow Rental Manager. Plus, with online applications, you can quickly screen prospective tenants – for free.
$2,001/mo
Rent Zestimate®
Refinance and save
$435/mo
Est. payment
Refinancing to a lower rate could help reduce your monthly payments and save thousands over the life of the loan.
$435/mo
Est. payment
Explore your selling options
Work with a Zillow partner agent
Leverage their expertise and Zillow's premium Showcase listings to get your home seen by more buyers.
Get startedList with your own agent
Get your home in front of millions of buyers by listing it on Zillow.
Learn how to do itSell it yourself
Take full control of how buyers see your home on Zillow by listing For Sale by Owner (FSBO).
List your homeWhat's special
Zillow last checked:
Listing updated:
Listed by:
Ken Flaspohler 913-710-0251,
Sold On KC, Inc
Bought with:
Lori Barngrover, SP00222274
Quinn Real Estate Co
Source: Heartland MLS as distributed by MLS GRID,MLS#: 2613495
Facts & features
Interior
Bedrooms & bathrooms
- Bedrooms: 2
- Bathrooms: 2
- Full bathrooms: 2
Primary bedroom
- Features: All Carpet, Ceiling Fan(s), Walk-In Closet(s)
- Level: First
- Dimensions: 14 x 12
Bedroom 1
- Features: All Carpet, Ceiling Fan(s)
- Level: First
- Dimensions: 13 x 12
Breakfast room
- Features: All Carpet
- Level: First
- Dimensions: 10 x 9
Kitchen
- Features: Ceramic Tiles, Granite Counters, Solid Surface Counter
- Level: First
- Dimensions: 9 x 9
Living room
- Features: All Carpet, Built-in Features, Ceiling Fan(s)
- Level: First
- Dimensions: 16 x 15
Heating
- Forced Air
Cooling
- Electric
Appliances
- Included: Dishwasher, Disposal, Dryer, Microwave, Refrigerator, Free-Standing Electric Oven, Washer
- Laundry: In Hall, Main Level
Features
- Ceiling Fan(s), Walk-In Closet(s)
- Flooring: Carpet, Ceramic Tile
- Windows: Window Coverings, Thermal Windows
- Basement: Slab
- Has fireplace: No
Interior area
- Total structure area: 1,156
- Total interior livable area: 1,156 sqft
- Finished area above ground: 1,156
Property
Parking
- Total spaces: 1
- Parking features: Attached, Built-In, Garage Door Opener
- Attached garage spaces: 1
Accessibility
- Accessibility features: Accessible Full Bath, Accessible Bedroom, Accessible Central Living Area, Accessible Entrance, Accessible Kitchen
Lot
- Size: 1,185 Square Feet
- Features: Level, Zero Lot Line
Details
- Parcel number: HP97850B300U0A
Construction
Type & style
- Home type: Condo
- Architectural style: Traditional
- Property subtype: Condominium
Materials
- Brick/Mortar, Frame
- Roof: Other
Condition
- Year built: 1996
Utilities & green energy
- Sewer: Public Sewer
- Water: Public
Community & HOA
Community
- Subdivision: Tomahawk Creek Condominiums
HOA
- Has HOA: Yes
- Amenities included: Clubhouse, Party Room, Pool, Tennis Court(s)
- Services included: Maintenance Structure, Curbside Recycle, Maintenance Grounds, Management, Parking, Insurance, Roof Repair, Roof Replace, Snow Removal, Trash, Water
- HOA fee: $435 monthly
Location
- Region: Leawood
Financial & listing details
- Tax assessed value: $264,400
- Annual tax amount: $3,276
- Date on market: 5/20/2026
- Listing terms: Cash,Conventional
- Ownership: Private
- Road surface type: Paved
Price history
| Date | Event | Price |
|---|---|---|
| 6/15/2026 | Sold | -- |
Source:  Heartland MLS as distributed by MLS GRID #2613495 Report a problem Heartland MLS as distributed by MLS GRID #2613495 Report a problem | ||
| 4/18/2026 | Pending sale | $330,000+270.8%$285/sqft |
Source: Heartland MLS as distributed by MLS GRID #2613495 Report a problem | ||
| 2/4/2012 | Listing removed | $89,000$77/sqft |
Source: Vflyer Homes #1746881 Report a problem | ||
| 9/13/2011 | Listed for sale | $89,000$77/sqft |
Source: REALTY EXECUTIVES of Kansas City #1746881 Report a problem | ||
Public tax history
| Year | Property taxes | Tax assessment |
|---|---|---|
| 2025 | $3,276 +10.4% | $30,406 +10.1% |
| 2024 | $2,969 +7.9% | $27,623 +10.8% |
| 2023 | $2,751 +2% | $24,932 +4.3% |
| 2022 | $2,697 | $23,909 +7.6% |
| 2021 | -- | $22,218 +0.8% |
| 2020 | $2,685 | $22,034 +9.9% |
| 2019 | -- | $20,045 +3.6% |
| 2018 | -- | $19,343 +2.6% |
| 2017 | $2,419 -1.4% | $18,860 -1.5% |
| 2016 | $2,454 +6.1% | $19,148 +7.3% |
| 2015 | $2,313 +14.7% | $17,848 +11.5% |
| 2013 | $2,017 -9.4% | $16,008 -1.9% |
| 2012 | $2,227 -5% | $16,319 -10.8% |
| 2010 | $2,343 +2.9% | $18,285 -2% |
| 2009 | $2,278 -3.6% | $18,665 -1.6% |
| 2008 | $2,363 -0.7% | $18,964 -3% |
| 2007 | $2,378 +3.2% | $19,550 |
| 2006 | $2,304 | $19,550 |
| 2005 | -- | $19,550 |
Find assessor info on the county website
Neighborhood: 66211
Nearby homes
- $298,5002 bd2 ba1.2k sqft11630 Tomahawk Creek Pkwy APT B, Leawood, KS 66211Off Market
- $226,6001 bd1 ba908 sqft11630 Tomahawk Creek Pkwy APT D, Leawood, KS 66211Off Market
- $302,9002 bd2 ba1.1k sqft11630 Tomahawk Creek Pkwy APT J, Leawood, KS 66211Off Market
- $297,6002 bd2 ba1.2k sqft11630 Tomahawk Creek Pkwy APT K, Leawood, KS 66211Off Market
- $233,4001 bd1 ba945 sqft11630 Tomahawk Creek Pkwy APT G, Leawood, KS 66211Off Market
- $217,7001 bd1 ba915 sqft11630 Tomahawk Creek Pkwy APT I, Leawood, KS 66211Off Market
- $265,6002 bd1 ba1k sqft11630 Tomahawk Creek Pkwy APT L, Leawood, KS 66211Off Market
- $262,2002 bd1 ba1k sqft11630 Tomahawk Creek Pkwy APT C, Leawood, KS 66211Off Market
Nearby schools
GreatSchools rating
- 8/10Leawood Elementary SchoolGrades: K-5Distance: 1.3 mi
- 8/10Leawood Middle SchoolGrades: 6-8Distance: 1.3 mi
- 9/10Blue Valley North High SchoolGrades: 9-12Distance: 1.6 mi
Schools provided by the listing agent
- Elementary: Leawood
- Middle: Leawood Middle
- High: Blue Valley North
Source: Heartland MLS as distributed by MLS GRID. This data may not be complete. We recommend contacting the local school district to confirm school assignments for this home.
Get a cash offer in 3 minutes
Find out how much your home could sell for in as little as 3 minutes with a no-obligation cash offer.
Estimated market value
$330,400
Get a cash offer in 3 minutes
Find out how much your home could sell for in as little as 3 minutes with a no-obligation cash offer.
Estimated market value
$330,400
- Kansas
- Johnson County
- Leawood
- 66211
- 11630 Tomahawk Creek Pkwy Apartment A
Nearby cities
Nearby zip codes
Other Leawood Topics
