Tucked into the heart of Cabarrus County in the highly sought-after Porter’s Landing community, this fully updated home offers the perfect balance of comfort, style, and connection. Enjoy a neighborhood known for its strong sense of community, no city taxes, and access to highly desirable Hickory Ridge Middle and High School.
Lovingly maintained by its original owner, this move-in ready home features fresh neutral paint, new carpet in the upstairs bedrooms, and HVAC systems replaced in 2023. Thoughtful updates throughout make for easy, low-maintenance living.
Designed with entertaining in mind, the layout flows effortlessly. A private office with French doors sits off the entry, while the dining room opens into a beautifully updated kitchen featuring a massive quartz island with bar seating, matching Maytag appliances, gas range, pantry, and spacious breakfast area.
The two-story living room is filled with natural light from floor-to-ceiling windows and opens to both the kitchen and sunroom, creating an ideal gathering space. The sunroom overlooks a private, landscaped backyard, while a large main-level flex room offers the perfect secondary living space or playroom.
Upstairs, the primary suite offers a true retreat with a tray ceiling and a fully renovated ensuite featuring dual walk-in closets, dual vanities, heated tile floors, a walk-in shower with body jets, and a freestanding whirlpool tub. Secondary bedrooms are generously sized, and a walk-in attic provides excellent storage.
Outdoors, enjoy a private backyard backing to the woodline, complete with a covered patio, pergola, built-in bench seating, irrigation system, and storage shed, all freshly landscaped and ready to enjoy.
A rare opportunity to own a beautifully updated home in an established community that truly feels like home!
Closed
$615,000
11631 Baystone Pl, Concord, NC 28025
4beds
3,306sqft
Single Family Residence
Built in 2004
0.35 Acres Lot
$608,700 Zestimate®
$186/sqft
$2,787 Estimated rent
Home value
$608,700
$566,000 - $657,000
$2,787/mo
Zestimate® history
Owner options
List your home for rent
$2,787/mo
Rent Zestimate®
Find your next renter with Zillow Rental Manager. Plus, with online applications, you can quickly screen prospective tenants – for free.
$2,787/mo
Rent Zestimate®
Refinance and save
$4,289/mo
Est. payment
Refinancing to a lower rate could help reduce your monthly payments and save thousands over the life of the loan.
$4,289/mo
Est. payment
Explore your selling options
Work with a Zillow partner agent
Leverage their expertise and Zillow's premium Showcase listings to get your home seen by more buyers.
Get startedList with your own agent
Get your home in front of millions of buyers by listing it on Zillow.
Learn how to do itSell it yourself
Take full control of how buyers see your home on Zillow by listing For Sale by Owner (FSBO).
List your homeWhat's special
Fully renovated ensuiteBeautifully updated kitchenFresh neutral paintSpacious breakfast areaCovered patioGas rangeMatching maytag appliances
Zillow last checked:
Listing updated:
Listed by:
Kelli Holt kellisellsnc@gmail.com,
Real Broker, LLC
Bought with:
Mark Rubenstein
KB Fisher & Co
Source: Canopy MLS as distributed by MLS GRID,MLS#: 4367034
Facts & features
Interior
Bedrooms & bathrooms
- Bedrooms: 4
- Bathrooms: 3
- Full bathrooms: 2
- 1/2 bathrooms: 1
Primary bedroom
- Level: Upper
Bedroom s
- Level: Upper
Bedroom s
- Level: Upper
Bedroom s
- Level: Upper
Bathroom half
- Level: Main
Bathroom full
- Level: Upper
Bathroom full
- Level: Upper
Breakfast
- Level: Main
Dining room
- Level: Main
Flex space
- Features: Ceiling Fan(s)
- Level: Main
Kitchen
- Features: Breakfast Bar, Kitchen Island, Open Floorplan
- Level: Main
Laundry
- Level: Upper
Living room
- Features: Ceiling Fan(s), Kitchen Island, Open Floorplan
- Level: Main
Office
- Features: Ceiling Fan(s)
- Level: Main
Sunroom
- Level: Main
Heating
- Forced Air, Natural Gas
Cooling
- Ceiling Fan(s), Central Air
Appliances
- Included: Dishwasher, Disposal, Exhaust Fan, Exhaust Hood, Gas Range, Gas Water Heater, Microwave, Plumbed For Ice Maker, Refrigerator with Ice Maker, Self Cleaning Oven
- Laundry: Electric Dryer Hookup, Laundry Room, Upper Level, Washer Hookup
Features
- Breakfast Bar, Kitchen Island, Open Floorplan, Pantry, Storage, Walk-In Closet(s), Whirlpool, Other - See Remarks
- Flooring: Carpet, Tile, Wood
- Doors: French Doors
- Has basement: No
- Attic: Walk-In
- Fireplace features: Gas, Gas Log, Living Room
Interior area
- Total structure area: 3,306
- Total interior livable area: 3,306 sqft
- Finished area above ground: 3,306
- Finished area below ground: 0
Property
Parking
- Total spaces: 2
- Parking features: Driveway, Attached Garage, Garage Door Opener, Garage Faces Side, Keypad Entry, Garage on Main Level
- Attached garage spaces: 2
- Has uncovered spaces: Yes
Features
- Levels: Two
- Stories: 2
- Patio & porch: Covered, Front Porch, Patio
- Exterior features: In-Ground Irrigation
- Pool features: Community
- Fencing: Back Yard,Fenced
Lot
- Size: 0.35 Acres
- Features: Level, Private
Details
- Additional structures: Shed(s)
- Parcel number: 55253403350000
- Zoning: CR
- Special conditions: Standard
Construction
Type & style
- Home type: SingleFamily
- Property subtype: Single Family Residence
Materials
- Vinyl
- Foundation: Slab
Condition
- New construction: No
- Year built: 2004
Details
- Builder name: Niblock Homes
Utilities & green energy
- Sewer: County Sewer
- Water: County Water
- Utilities for property: Cable Connected, Underground Utilities
Community & HOA
Community
- Features: Clubhouse, Playground, Sport Court, Street Lights, Walking Trails
- Subdivision: Porters Landing
HOA
- Has HOA: Yes
- HOA fee: $325 semi-annually
- HOA name: Cedar Management Group
- HOA phone: 704-644-8808
Location
- Region: Concord
Financial & listing details
- Price per square foot: $186/sqft
- Tax assessed value: $544,180
- Annual tax amount: $3,679
- Date on market: 4/10/2026
- Cumulative days on market: 16 days
- Listing terms: Cash,Conventional,FHA,VA Loan
- Road surface type: Concrete, Paved
Price history
| Date | Event | Price |
|---|---|---|
| 5/26/2026 | Sold | $615,000-1.6%$186/sqft |
Source:  Canopy MLS as distributed by MLS GRID #4367034 Report a problem Canopy MLS as distributed by MLS GRID #4367034 Report a problem | ||
| 4/10/2026 | Listed for sale | $625,000+118.5%$189/sqft |
Source: Canopy MLS as distributed by MLS GRID #4367034 Report a problem | ||
| 12/1/2004 | Sold | $286,000$87/sqft |
Source: Public Record Report a problem | ||
Public tax history
| Year | Property taxes | Tax assessment |
|---|---|---|
| 2025 | $3,679 | $544,180 |
| 2024 | $3,679 +32.7% | $544,180 +64.9% |
| 2023 | $2,773 | $330,090 |
| 2022 | $2,773 +3.7% | $330,090 |
| 2021 | $2,674 +7.7% | $330,090 +7.7% |
| 2019 | $2,483 +6.7% | $306,530 +0.1% |
| 2018 | $2,327 | $306,160 |
| 2017 | $2,327 +1.3% | $306,160 +4.3% |
| 2016 | $2,296 | $293,470 |
| 2015 | $2,296 +4.9% | $293,470 |
| 2014 | $2,189 | $293,470 |
| 2013 | -- | $293,470 |
| 2012 | -- | $293,470 -16% |
| 2011 | -- | $349,500 |
| 2010 | -- | $349,500 |
| 2009 | -- | $349,500 +0.8% |
| 2008 | -- | $346,720 +23.3% |
| 2007 | -- | $281,310 |
| 2006 | -- | $281,310 |
| 2005 | -- | $281,310 +525.1% |
| 2004 | -- | $45,000 +28.6% |
| 2003 | -- | $35,000 |
Find assessor info on the county website
Neighborhood: 28025
Nearby homes
- $536,2004 bd2 ba2.9k sqft11623 Baystone Pl, Concord, NC 28025Off Market
- $475,3004 bd3 ba2.4k sqft11639 Baystone Pl, Concord, NC 28025Off Market
- $498,7004 bd3 ba2.4k sqft11615 Baystone Pl, Concord, NC 28025Off Market
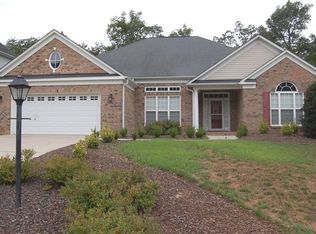
- $441,5003 bd2 ba2.2k sqft11647 Baystone Pl, Concord, NC 28025Off Market
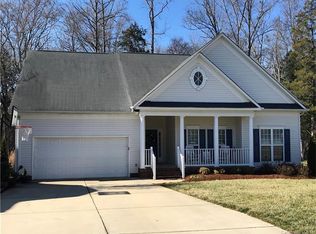
- $460,6005 bd3 ba2.5k sqft11607 Baystone Pl, Concord, NC 28025Off Market
- $473,8004 bd2 ba2.4k sqft11628 Baystone Pl, Concord, NC 28025Off Market
- $465,4004 bd2 ba2.5k sqft11634 Baystone Pl, Concord, NC 28025Off Market
- $489,1004 bd2 ba2.4k sqft11620 Baystone Pl, Concord, NC 28025Off Market
Nearby schools
GreatSchools rating
- 10/10Bethel ElementaryGrades: PK-5Distance: 3.9 mi
- 10/10Hickory Ridge MiddleGrades: 6-8Distance: 3.9 mi
- 6/10Hickory Ridge HighGrades: 9-12Distance: 4 mi
Schools provided by the listing agent
- Elementary: Bethel Cabarrus
- Middle: Hickory Ridge
- High: Hickory Ridge
Source: Canopy MLS as distributed by MLS GRID. This data may not be complete. We recommend contacting the local school district to confirm school assignments for this home.
Get a cash offer in 3 minutes
Find out how much your home could sell for in as little as 3 minutes with a no-obligation cash offer.
Estimated market value
$608,700
Get a cash offer in 3 minutes
Find out how much your home could sell for in as little as 3 minutes with a no-obligation cash offer.
Estimated market value
$608,700
- North Carolina
- Cabarrus County
- Concord
- 28025
- 11631 Baystone Pl
