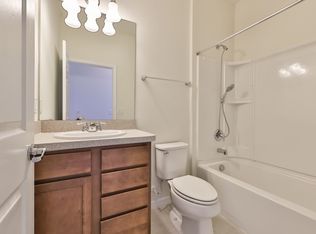
Welcome to your completely remodeled oasis in the beautiful Southfork community! This exquisite 3 bedroom, 2 bathroom home, complete with a dedicated office space, has undergone over $50,000 in upgrades that blend modern elegance with everyday functionality. As you step inside, you're greeted by elegant wainscoting in the foyer, setting a tone of sophistication. The office, accessed through double doors adorned with decorative trim, offers a perfect sanctuary for productivity or quiet reflection. The heart of the home is undoubtedly the expansive island kitchen, featuring custom stonework that adds a touch of luxury. With stainless steel appliances at your fingertips, cooking and entertaining become a delight. The large master bedroom is a retreat in itself, boasting dual vanity sinks and a spacious walk-in shower equipped with a rain showerhead, perfect for unwinding after a long day. Two additional generously-sized guest bedrooms ensure comfort for family and friends. Step outside to your extended lanai, where you can savor your morning coffee or host evening gatherings. The professionally built outdoor kitchen and pristine turf throughout the backyard create a perfect outdoor entertainment space. Plus, the laundry room features custom shelving, making organization a breeze, and the garage boasts professional epoxy flooring for a polished finish. Say goodbye to carpet and hello to stylish, low-maintenance vinyl floors that flow seamlessly throughout the entire home. With breathtaking views of the water right outside your door, you'll feel connected to nature every day. Located just minutes away from the Summerfield Sports Complex, you’ll have access to miles of walking, running, and cycling trails. Enjoy the community's resort-style amenities, including a pool, basketball court, playground, dog park, and much more! Plus, with easy access to highways, you're just a short drive from Tampa, St. Pete, Sarasota, airports, hospitals, grocery stores, restaurants, beaches, and theme parks. This home is truly like new, offering a perfect blend of modern comfort and community lifestyle. Don’t miss your chance to call this stunning property your own, schedule a showing today! Your dream home in Southfork awaits!
Sold for $390,000
$390,000
11631 DUBLIN GRAFTON, RIVERVIEW, FL 33579
3beds
2,162sqft
Single Family Residence
Built in 2018
6,000 Square Feet Lot
$384,100 Zestimate®
$180/sqft
$2,983 Estimated rent
Home value
$384,100
$357,000 - $415,000
$2,983/mo
Zestimate® history
Owner options
List your home for rent
$2,983/mo
Rent Zestimate®
Find your next renter with Zillow Rental Manager. Plus, with online applications, you can quickly screen prospective tenants – for free.
$2,983/mo
Rent Zestimate®
Refinance and save
$2,712/mo
Est. payment
Refinancing to a lower rate could help reduce your monthly payments and save thousands over the life of the loan.
$2,712/mo
Est. payment
Explore your selling options
Work with a Zillow partner agent
Leverage their expertise and Zillow's premium Showcase listings to get your home seen by more buyers.
Get startedList with your own agent
Get your home in front of millions of buyers by listing it on Zillow.
Learn how to do itSell it yourself
Take full control of how buyers see your home on Zillow by listing For Sale by Owner (FSBO).
List your homeWhat's special
Completely remodeled oasisExtended lanaiExpansive island kitchenDedicated office spaceProfessionally built outdoor kitchenStainless steel appliances
Zillow last checked:
Listing updated:
Listed by:
Kenny Reisner 800-896-8790,
REALTY ONE GROUP MVP 800-896-8790
Bought with:
Tara Ross, 3079252
JASON MITCHELL REAL ESTATE FLO
Source: Stellar MLS,MLS#: TB8451410 Originating MLS: Suncoast Tampa
Originating MLS: Suncoast Tampa
Facts & features
Interior
Bedrooms & bathrooms
- Bedrooms: 3
- Bathrooms: 2
- Full bathrooms: 2
Rooms
- Room types: Utility Room
Primary bedroom
- Features: Walk-In Closet(s)
- Level: First
- Area: 234 Square Feet
- Dimensions: 13x18
Great room
- Level: First
- Area: 300 Square Feet
- Dimensions: 15x20
Kitchen
- Features: Kitchen Island
- Level: First
- Area: 285 Square Feet
- Dimensions: 19x15
Heating
- Central
Cooling
- Central Air
Appliances
- Included: Dishwasher, Disposal, Electric Water Heater, Microwave, Refrigerator, Washer
- Laundry: Inside
Features
- Ceiling Fan(s), Crown Molding, In Wall Pest System, Solid Surface Counters, Walk-In Closet(s)
- Flooring: Ceramic Tile, Vinyl
- Doors: Sliding Doors
- Windows: Blinds, Hurricane Shutters
- Has fireplace: No
Interior area
- Total structure area: 2,162
- Total interior livable area: 2,162 sqft
Property
Parking
- Total spaces: 2
- Parking features: Garage - Attached
- Attached garage spaces: 2
- Details: Garage Dimensions: 19X20
Features
- Levels: One
- Stories: 1
- Patio & porch: Covered, Deck, Patio, Porch
- Exterior features: Irrigation System, Rain Gutters
Lot
- Size: 6,000 Square Feet
- Features: In County, Sidewalk
- Residential vegetation: Trees/Landscaped
Details
- Parcel number: U153120A8H00000000051.0
- Zoning: PD
- Special conditions: None
Construction
Type & style
- Home type: SingleFamily
- Property subtype: Single Family Residence
Materials
- Block, Stucco
- Foundation: Slab
- Roof: Shingle
Condition
- New construction: No
- Year built: 2018
Details
- Builder model: Oasis
- Builder name: Pulte Homes
Utilities & green energy
- Sewer: Public Sewer
- Water: Public
- Utilities for property: Electricity Connected, Fiber Optics, Public, Street Lights, Underground Utilities
Green energy
- Energy efficient items: Insulation
Community & HOA
Community
- Features: Deed Restrictions, Pool
- Security: Smoke Detector(s)
- Pet fee: $0 monthly
- Subdivision: SUMMERSET AT SOUTHFORK
HOA
- Has HOA: Yes
- HOA fee: $8 monthly
- HOA name: First Residential Service
- HOA phone: 866-378-1099
Location
- Region: Riverview
Financial & listing details
- Price per square foot: $180/sqft
- Tax assessed value: $338,138
- Annual tax amount: $7,010
- Date on market: 11/25/2025
- Cumulative days on market: 108 days
- Listing terms: Cash,Conventional,FHA,VA Loan
- Ownership: Fee Simple
- Total actual rent: 0
- Electric utility on property: Yes
- Road surface type: Paved
Price history
| Date | Event | Price |
|---|---|---|
| 4/10/2026 | Sold | $390,000-2.5%$180/sqft |
Source:  Stellar MLS #TB8451410 Report a problem Stellar MLS #TB8451410 Report a problem | ||
| 3/14/2026 | Pending sale | $400,000$185/sqft |
Source: Stellar MLS #TB8451410 Report a problem | ||
| 3/12/2026 | Price change | $400,000-2.4%$185/sqft |
Source: Stellar MLS #TB8451410 Report a problem | ||
| 2/5/2026 | Price change | $410,000-1.2%$190/sqft |
Source: Stellar MLS #TB8451410 Report a problem | ||
| 1/1/2026 | Price change | $415,000-3.5%$192/sqft |
Source: Stellar MLS #TB8451410 Report a problem | ||
| 12/2/2025 | Listing removed | $2,300$1/sqft |
Source: Zillow Rentals Report a problem | ||
| 11/25/2025 | Listed for sale | $430,000+60.4%$199/sqft |
Source: Stellar MLS #TB8451410 Report a problem | ||
| 11/18/2025 | Listed for rent | $2,300$1/sqft |
Source: Zillow Rentals Report a problem | ||
| 5/3/2019 | Sold | $268,060-0.6%$124/sqft |
Source: Stellar MLS #T3151482 Report a problem | ||
| 4/11/2019 | Listed for sale | $269,560$125/sqft |
Source: BUILDERS SERVICES, INC. #T3151482 Report a problem | ||
| 4/11/2019 | Pending sale | $269,560$125/sqft |
Source: BUILDERS SERVICES, INC. #T3151482 Report a problem | ||
| 2/21/2019 | Price change | $269,560-3.6%$125/sqft |
Source: Centex Homes Report a problem | ||
| 2/9/2019 | Price change | $279,560+0.4%$129/sqft |
Source: Centex Homes Report a problem | ||
| 1/16/2019 | Price change | $278,320+0.4%$129/sqft |
Source: Centex Homes Report a problem | ||
| 1/14/2019 | Price change | $277,320$128/sqft |
Source: Centex Homes Report a problem | ||
| 4/22/2018 | Listed for sale | -- |
Source: Centex Homes Report a problem | ||
Public tax history
| Year | Property taxes | Tax assessment |
|---|---|---|
| 2025 | $7,303 +7.7% | $258,993 +2.9% |
| 2024 | $6,784 +2.4% | $251,694 +3% |
| 2023 | $6,627 +9.6% | $244,363 +8.1% |
| 2022 | $6,046 +5.9% | $226,139 +3% |
| 2021 | $5,710 +1.6% | $219,552 +1.4% |
| 2020 | $5,617 -8.6% | $216,521 +21.2% |
| 2019 | $6,145 | $178,650 +561.7% |
| 2018 | $6,145 +167.2% | $27,000 +350% |
| 2017 | $2,299 | $6,000 |
Find assessor info on the county website
Neighborhood: Southfork
Nearby homes
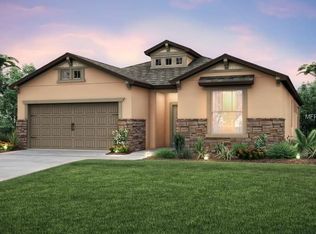
- $342,8003 bd2 ba1.7k sqft11633 Dublin Grafton Dr, Riverview, FL 33579Off Market
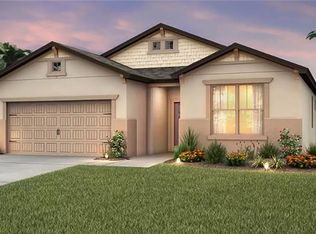
- $365,4003 bd2 ba2k sqft11629 Dublin Grafton Dr, Riverview, FL 33579Off Market
- $386,0004 bd3 ba1.8k sqft11635 Dublin Grafton Dr, Riverview, FL 33579Off Market
- $483,400-- bd2 ba2.8k sqft11627 Dublin Grafton Dr, Riverview, FL 33579Off Market
- $439,2004 bd3 ba2.8k sqft13905 Galway Sand Rd, Riverview, FL 33579Off Market
- $340,3003 bd2 ba1.6k sqft13907 Galway Sand Rd, Riverview, FL 33579Off Market
- $340,8003 bd2 ba1.6k sqft11625 Dublin Grafton Dr, Riverview, FL 33579Off Market
- $417,6004 bd2 ba2.4k sqft11630 Dublin Grafton Dr, Riverview, FL 33579Off Market
Nearby schools
GreatSchools rating
- 2/10Summerfield Crossings Elementary SchoolGrades: PK-5Distance: 2 mi
- 3/10Eisenhower Middle SchoolGrades: 6-8Distance: 4.2 mi
- 3/10Jule F Sumner High SchoolGrades: 9-12Distance: 1.8 mi
Schools provided by the listing agent
- Elementary: Summerfield Crossing Elementary
- Middle: Eisenhower-HB
- High: East Bay-HB
Source: Stellar MLS. This data may not be complete. We recommend contacting the local school district to confirm school assignments for this home.
Get a cash offer in 3 minutes
Find out how much your home could sell for in as little as 3 minutes with a no-obligation cash offer.
Estimated market value
$384,100
Get a cash offer in 3 minutes
Find out how much your home could sell for in as little as 3 minutes with a no-obligation cash offer.
Estimated market value
$384,100
- Florida
- Hillsborough County
- Riverview
- 33579
- Southfork
- 11631 DUBLIN GRAFTON
Nearby cities
Nearby neighborhoods
Nearby zip codes
Other Riverview Topics
