Skip main navigation
Pending
  • Price cut: $35K (8/11)
    $400,000

    11631 Giles St, Las Vegas, NV 89183

    4beds
    1,777sqft
    : 
    $2,660/mo
    Get pre-qualified
    Single Family Residence
    Built in 2007
    2,613 Square Feet Lot
    $398,300 Zestimate®
    $225/sqft
    $56/mo HOA

    What's special

    Delightful patioWell-appointed kitchenFour generous bedroomsBlinds throughout
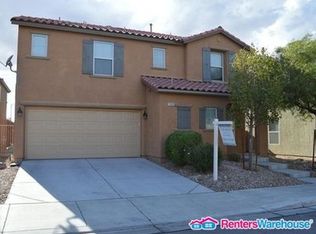
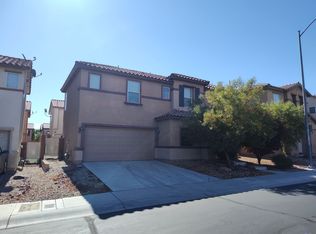
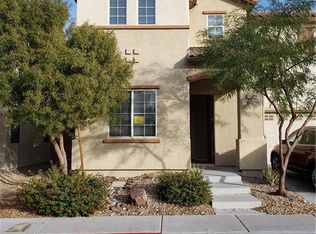
    Discover a vibrаnt lіfеstyle іn thiѕ exquisite Lаs Vеgas residence, perfectly situated for convenience and comfort. This charming single-family home offers a seamless blend of modern amenities and spacious living, providing an ideal sanctuary for relaxation and entertainment. Enjoy the peace of mind that comes with a well-maintained property in a desirable neighborhood, making every day feel like a getaway. This two-story abode boasts four generous bedrooms and two and a half bathrooms, ensuring ample space for everyone. The interior is thoughtfully designed with ceiling fans and blinds throughout, enhancing comfort and privacy. The well-appointed kitchen includes a microwave, streamlining daily routines. With 1777 square feet of living space, there is plenty of room to create lasting memories. The exterior features a delightful patio, perfect for enjoying the beautiful Nevada weather and hosting outdoor gatherings. This property offers a harmonious balance of indoor and outdoor living, making it a true gem. Nestled in a prime Las Vegas location, this home provides easy access to local amenities and attractions. The surrounding community offers a dynamic atmosphere, perfect for those seeking an engaging and active lifestyle. Experience the allure of desert living combined with urban accessibility, creating an unparalleled residential experience. This property represents a unique opportunity to embrace the best of Las Vegas living.
    33 days
    275
    21

    Likely to sell faster than

    Zillow last checked:

    Listing updated:

    Listed by:

    Rosemarie Huffman S.0002898 (702)807-5922,

    ERA Brokers Consolidated

    Source: LVR,MLS#: 2806349MLS LogoOriginating MLS: Greater Las Vegas Association of Realtors Inc

      Facts & features

      Interior

      Bedrooms & bathrooms
      • Bedrooms: 4
      • Bathrooms: 3
      • Full bathrooms: 1
      • 3/4 bathrooms: 1
      • 1/2 bathrooms: 1
      Primary bedroom
      • Description: Ceiling Fan,Upstairs,Walk-In Closet(s)
      • Dimensions: 14x14
      Bedroom 2
      • Description: Ceiling Fan,Closet
      • Dimensions: 12x12
      Bedroom 3
      • Description: Ceiling Fan,Closet,Upstairs
      • Dimensions: 12x11
      Bedroom 4
      • Description: Ceiling Fan,Closet,Upstairs
      • Dimensions: 11x13
      Kitchen
      • Description: Tile Flooring
      • Dimensions: 14x12
      Heating
      • Central, Gas
      Cooling
      • Central Air, Electric, Refrigerated
      Appliances
      • Included: Dryer, Dishwasher, Disposal, Gas Range, Gas Water Heater, Refrigerator, Water Heater, Washer
      • Laundry: Gas Dryer Hookup, Laundry Room, Upper Level
      Features
      • BathroomonMainLevel, Ceiling Fan(s), HalfBathonMainLevel, Window Treatments
      • Flooring: Carpet, Concrete, Laminate, Tile
      • Windows: Blinds, Low-Emissivity Windows, Tinted Windows
      • Has fireplace: No
      Interior area
      • Total structure area: 1,777
      • Total interior livable area: 1,777 sqft
      Video & virtual tour

      Property

      Parking
      • Total spaces: 2
      • Parking features: Attached, Garage, Garage Door Opener, Inside Entrance, Open
      • Attached garage spaces: 2
      • Has uncovered spaces: Yes
      Features
      • Stories: 2
      • Exterior features: Courtyard, Private Yard, Sprinkler/Irrigation
      • Fencing: Block,Back Yard,Stucco Wall,Wrought Iron
      • Has view: Yes
      • View description: None
      Lot
      • Size: 2,613 Square Feet
      • Features: Drip Irrigation/Bubblers, Desert Landscaping, Sprinklers In Front, Landscaped, Rocks, < 1/4 Acre
      Details
      • Parcel number: 19104215008
      • Zoning description: Single Family
      • Other equipment: Water Softener Loop
      • Horse amenities: None

      Construction

      Type & style
      • Home type: SingleFamily
      • Architectural style: Two Story
      • Property subtype: Single Family Residence
      Materials
      • Roof: Tile
      Condition
      • Resale
      • Year built: 2007

      Utilities & green energy

      • Electric: Photovoltaics None
      • Sewer: Public Sewer
      • Water: Public
      • Utilities for property: Cable Available, Underground Utilities
      Green energy
      • Energy efficient items: Windows

      Community & HOA

      Community
      • Subdivision: Terracina 3 North
      HOA
      • Has HOA: Yes
      • Services included: Common Areas, Taxes
      • HOA fee: $56 monthly
      • HOA name: Terracina
      • HOA phone: 702-737-8580
      Location
      • Region: Las Vegas

      Financial & listing details

      • Price per square foot: $225/sqft
      • Tax assessed value: $314,246
      • Annual tax amount: $2,148
      • Date on market: 8/5/2026
      • Listing agreement: Exclusive Right To Sell
      • Listing terms: Cash,Conventional,FHA,VA Loan
      • Ownership: Single Family Residential

        Estimated market value

        $398,300

        $378,000 - $418,000

        $2,164/mo

        Price history

        DateEventPrice
        9/2/2026Pending sale$400,000$225/sqft
        Source: LVR #2806349 Report a problem
        8/15/2026Contingent$400,000$225/sqft
        Source: LVR #2806349 Report a problem
        8/11/2026Price change$400,000-8%$225/sqft
        Source: LVR #2806349 Report a problem
        8/5/2026Listed for sale$435,000+227.1%$245/sqft
        Source: LVR #2806349 Report a problem
        7/3/2025Listing removed$1,950$1/sqft
        Source: Zillow Rentals Report a problem
        6/7/2025Listed for rent$1,950$1/sqft
        Source: Zillow Rentals Report a problem
        5/9/2023Listing removed--
        Source: LVR #2481777 Report a problem
        3/17/2023Listed for rent$1,950+21.9%$1/sqft
        Source: LVR #2481777 Report a problem
        11/10/2020Listing removed$1,600$1/sqft
        Source: ERA Brokers Consolidated #2244921 Report a problem
        11/5/2020Listed for rent$1,600+6.7%$1/sqft
        Source: ERA Brokers Consolidated #2244921 Report a problem
        9/30/2018Listing removed$1,500$1/sqft
        Source: Realty ONE Group, Inc #2034428 Report a problem
        9/25/2018Listed for rent$1,500+11.1%$1/sqft
        Source: Realty ONE Group, Inc #2034428 Report a problem
        6/3/2017Listing removed$1,350$1/sqft
        Source: Zillow Rental Network Report a problem
        5/24/2017Listed for rent$1,350+12.5%$1/sqft
        Source: Realty ONE Group, Inc #1899848 Report a problem
        5/4/2013Listing removed$1,200$1/sqft
        Source: Realty ONE Group #1340101 Report a problem
        4/24/2013Listed for rent$1,200$1/sqft
        Source: Realty ONE Group #1340101 Report a problem
        6/28/2010Sold$133,000-54.2%$75/sqft
        Source: Public Record Report a problem
        7/18/2007Sold$290,084$163/sqft
        Source: Public Record Report a problem

        Public tax history

        YearProperty taxesTax assessment
        2026$2,151 +8%$109,986 -0.7%
        2025$1,991 +8%$110,813 +9.4%
        2024$1,844 +8%$101,264 +14.6%
        2023$1,708 +8%$88,372 +5.7%
        2022$1,582 +7.7%$83,587 +0.8%
        2021$1,468 +6.7%$82,934 +5.9%
        2020$1,376 +4.8%$78,345 +9.2%
        2019$1,313 +5.7%$71,769
        2018$1,242 $71,769 +0.6%
        2017$1,242 $71,309 +17.2%
        2016$1,242 +0.3%$60,842 +35.5%
        2015$1,239 +3.2%$44,890 +13%
        2014$1,200 $39,712
        2013-- $39,712 -3.2%
        2012-- $41,009 -10.1%
        2011-- $45,615 +1.3%
        2010-- $45,043 -28.2%
        2009-- $62,760
        2008-- $62,760
        Find assessor info on the county website

        Monthly payment

        Est. payment

        Payment breakdown

        Explore the cost of this home by adjusting the details. Changes won't be saved.
        All calculations are estimates and provided by Zillow, Inc. for informational purposes only. Actual amounts may vary.
        HOA fees may include property taxes on listings classified as Co-Ops. Contact the listing agent and/or owner for fee details.
        See how much you could borrow to make a competitive offer.

        Climate risks

        Neighborhood: Enterprise

        Getting around

        10 / 100
        Car-Dependent
        24 / 100
        Minimal Transit
        26 / 100
        Somewhat Bikeable

        Nearby schools

        GreatSchools rating
        Schools provided by the listing agent
        • Elementary: Schorr, Steve,Schorr, Steve
        • Middle: Silvestri
        • High: Liberty

        Source: LVR. This data may not be complete. We recommend contacting the local school district to confirm school assignments for this home.

        A local agent can set up tours, give advice and negotiate with sellers.

        Browse local experts