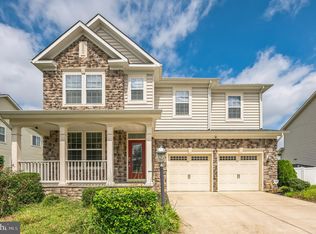
This stunning corner lot colonial will have you in awe. Step inside to the soaring entry and be swept away by the grey washed hardwood floors that guide you through the open, airy main level. As you make your way to the large living room, the delightful dining space graces your left. A formal sitting room, powder room, and office/study/flex space flank your right. Prepare yourself for the gourmet kitchen that features staggered custom cabinetry, granite countertops, stainless steel appliances including double wall oven, large corner pantry, and massive island with breakfast bar seating. From the kitchen is access to the beautiful composite deck that overlooks the level backyard. Unwind in the amazing master bedroom with tray ceiling, recessed lighting, sitting area, and walk-in closet with custom wardrobe. The gorgeous en-suite master bathroom features dual sink vanity, soaking tub, glass enclosed shower, and separate water closet. Three other large bedrooms, a full bath, and laundry room put the icing on this wonderful upper level. The basement provides a great place for entertaining or relaxing with a large finished rec area, full bathroom, and two extra storage spaces. Keep the toys out of the elements in the two car garage. This sought after community has all the amenities including a community pool, multiple playgrounds, and more. All of this just minutes away from retail, restaurants, and entertainment. A convenient commute to major metropolitan areas.
Sold for $386,042
$386,042
11631 Marston Moor Ln, Waldorf, MD 20602
4beds
4,391sqft
SingleFamily
Built in 2013
0.25 Acres Lot
$608,600 Zestimate®
$88/sqft
$4,011 Estimated rent
Home value
$608,600
$578,000 - $639,000
$4,011/mo
Zestimate® history
Owner options
List your home for rent
$4,011/mo
Rent Zestimate®
Find your next renter with Zillow Rental Manager. Plus, with online applications, you can quickly screen prospective tenants – for free.
$4,011/mo
Rent Zestimate®
Refinance and save
$2,515/mo
Est. payment
Refinancing to a lower rate could help reduce your monthly payments and save thousands over the life of the loan.
$2,515/mo
Est. payment
Explore your selling options
Work with a Zillow partner agent
Leverage their expertise and Zillow's premium Showcase listings to get your home seen by more buyers.
Get startedList with your own agent
Get your home in front of millions of buyers by listing it on Zillow.
Learn how to do itSell it yourself
Take full control of how buyers see your home on Zillow by listing For Sale by Owner (FSBO).
List your homeWhat's special
Facts & features
Interior
Bedrooms & bathrooms
- Bedrooms: 4
- Bathrooms: 4
- Full bathrooms: 3
- 1/2 bathrooms: 1
Heating
- Heat pump
Cooling
- Central
Features
- Basement: Finished
- Has fireplace: Yes
Interior area
- Total interior livable area: 4,391 sqft
- Finished area below ground: 1123
Property
Parking
- Total spaces: 4
- Parking features: Garage - Attached
Features
- Exterior features: Stone
- Pool features: Community
Lot
- Size: 0.25 Acres
Details
- Parcel number: 06335810
- Special conditions: Standard
Construction
Type & style
- Home type: SingleFamily
- Architectural style: Colonial
Materials
- Roof: Shake / Shingle
Condition
- Year built: 2013
Community & HOA
HOA
- Has HOA: Yes
- HOA fee: $70 monthly
Location
- Region: Waldorf
Financial & listing details
- Price per square foot: $88/sqft
- Tax assessed value: $557,133
- Annual tax amount: $7,737
Price history
| Date | Event | Price |
|---|---|---|
| 10/31/2025 | Sold | $386,042-13.2%$88/sqft |
Source: Public Record Report a problem | ||
| 7/29/2020 | Sold | $445,000+3.5%$101/sqft |
Source: Public Record Report a problem | ||
| 6/15/2020 | Pending sale | $429,900$98/sqft |
Source: McNelis Group Properties #MDCH214564 Report a problem | ||
| 6/10/2020 | Listed for sale | $429,900+6.1%$98/sqft |
Source: Berkshire Hathaway McNelisGroup Properties-Dunkirk #MDCH214564 Report a problem | ||
| 1/23/2014 | Sold | $405,000$92/sqft |
Source: Public Record Report a problem | ||
Public tax history
| Year | Property taxes | Tax assessment |
|---|---|---|
| 2025 | $7,737 +4.9% | $557,133 +4.4% |
| 2024 | $7,379 +18% | $533,600 +6.9% |
| 2023 | $6,253 +21.1% | $499,033 -6.5% |
| 2022 | $5,165 -4.1% | $533,600 +24.1% |
| 2021 | $5,387 +2.8% | $429,900 +2.8% |
| 2020 | $5,239 -2.1% | $418,100 -2.7% |
| 2019 | $5,351 +3% | $429,900 +9% |
| 2018 | $5,196 +2.3% | $394,500 +2.3% |
| 2017 | $5,081 +532.6% | $385,767 +2.3% |
| 2016 | $803 | $377,033 +2.4% |
| 2015 | $803 | $368,300 |
| 2014 | $803 | $368,300 +337.4% |
| 2013 | -- | $84,200 -9.7% |
| 2012 | -- | $93,200 +36.8% |
| 2011 | -- | $68,143 +58.2% |
| 2010 | -- | $43,086 +139% |
| 2009 | -- | $18,030 |
| 2008 | -- | -- |
Find assessor info on the county website
Neighborhood: 20602
Nearby homes
- $565,0004 bd4 ba3.5k sqft11635 Marston Moor Ln, Waldorf, MD 20602Sold
- $569,5004 bd4 ba3.4k sqft11639 Marston Moor Ln, Waldorf, MD 20602Off Market
- $570,100-- bd3 ba2.7k sqft11632 Marston Moor Ln, Waldorf, MD 20602Off Market
- $559,400-- bd3 ba2.7k sqft11636 Marston Moor Ln, Waldorf, MD 20602Off Market
- $---- bd-- ba-- sqftMarston Moor Ln, Waldorf, MD 20602Off Market
- $540,1003 bd3 ba2.2k sqft11640 Marston Moor Ln, Waldorf, MD 20602Off Market
- $529,8004 bd3 ba2.5k sqft11643 Marston Moor Ln, Waldorf, MD 20602Off Market
- $---- bd-- ba-- sqftSt Matthews Dr, Waldorf, MD 20602Off Market
Nearby schools
GreatSchools rating
- 3/10Mary B. Neal Elementary SchoolGrades: PK-5Distance: 0.7 mi
- 4/10Milton M. Somers Middle SchoolGrades: 6-8Distance: 4.9 mi
- 3/10St Charles High SchoolGrades: 9-12Distance: 0.7 mi
Schools provided by the listing agent
- District: Charles County Public Schools
Source: The MLS. This data may not be complete. We recommend contacting the local school district to confirm school assignments for this home.
Get a cash offer in 3 minutes
Find out how much your home could sell for in as little as 3 minutes with a no-obligation cash offer.
Estimated market value
$608,600
Get a cash offer in 3 minutes
Find out how much your home could sell for in as little as 3 minutes with a no-obligation cash offer.
Estimated market value
$608,600
- Maryland
- Charles County
- Waldorf
- 20602
- 11631 Marston Moor Ln
Nearby cities
Nearby zip codes
Other Waldorf Topics
