Stunning 4-Bedroom Home in Buffalo Run – Mountain Views & Prime Location!
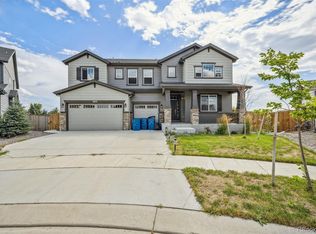
Welcome home! This beautifully updated 4-bedroom, 3.5-bathroom home is nestled in a peaceful Buffalo Run cul-de-sac, offering space, elegance, and breathtaking mountain views.
Step inside to soaring ceilings and abundant natural light, enhancing the open-concept design. The gourmet kitchen is a chef’s dream, featuring quartz countertops, upgraded appliances, a spacious island, ample cabinetry, and a walk-in pantry—perfect for entertaining and everyday living. Adjacent to the kitchen, the inviting dining and living areas create the perfect gathering space, while a main-floor office offers the ideal work-from-home setup.
Upstairs, retreat to the luxurious primary suite, complete with a spa-like en-suite bathroom and a generous walk-in closet. Two additional bedrooms and a versatile loft provide extra space for work, play, or relaxation, all conveniently located near the upstairs laundry room.The finished basement adds even more living space, ideal for a home theater, entertainment area, or guest suite. A whole-house fan ensures year-round comfort, while the huge backyard is a true outdoor oasis—perfect for hosting, playing, or simply unwinding in the serene surroundings.
Prime location! Just minutes from Buffalo Run Golf Course, with easy access to I-76 and E-470, you're only 25 minutes from downtown Denver and 10 minutes from Brighton Prairie Center for shopping. This home perfectly balances suburban tranquility with city convenience—a rare find in a sought-after community!
Don't miss your chance to own this move-in-ready gem—schedule your showing today!
Sold for $725,000
$725,000
11631 Mobile Court, Commerce City, CO 80022
4beds
3,718sqft
Single Family Residence
Built in 2020
9,734 Square Feet Lot
$691,100 Zestimate®
$195/sqft
$4,247 Estimated rent
Home value
$691,100
$643,000 - $746,000
$4,247/mo
Zestimate® history
Owner options
List your home for rent
$4,247/mo
Rent Zestimate®
Find your next renter with Zillow Rental Manager. Plus, with online applications, you can quickly screen prospective tenants – for free.
$4,247/mo
Rent Zestimate®
Refinance and save
$4,321/mo
Est. payment
Refinancing to a lower rate could help reduce your monthly payments and save thousands over the life of the loan.
$4,321/mo
Est. payment
Explore your selling options
Work with a Zillow partner agent
Leverage their expertise and Zillow's premium Showcase listings to get your home seen by more buyers.
Get startedList with your own agent
Get your home in front of millions of buyers by listing it on Zillow.
Learn how to do itSell it yourself
Take full control of how buyers see your home on Zillow by listing For Sale by Owner (FSBO).
List your homeWhat's special
Breathtaking mountain viewsFinished basementHuge backyardVersatile loftLuxurious primary suiteWalk-in pantryUpgraded appliances
Zillow last checked:
Listing updated:
Listed by:
Laura Griswold 720-281-0980 Laura@GriswoldSellsColorado.com,
Navigate Realty
Bought with:
Andrew Arevalo, 100029811
Compass - Denver
Source: REcolorado as distributed by MLS GRID,MLS#: 6752280
Facts & features
Interior
Bedrooms & bathrooms
- Bedrooms: 4
- Bathrooms: 4
- Full bathrooms: 3
- 1/2 bathrooms: 1
- Main level bathrooms: 1
Bedroom
- Level: Upper
Bedroom
- Level: Upper
Bedroom
- Level: Upper
Bedroom
- Level: Basement
Bathroom
- Level: Upper
Bathroom
- Level: Upper
Bathroom
- Level: Basement
Bathroom
- Level: Main
Dining room
- Level: Main
Kitchen
- Level: Main
Laundry
- Level: Upper
Living room
- Level: Main
Loft
- Level: Upper
Heating
- Forced Air
Cooling
- Central Air
Appliances
- Included: Dishwasher, Disposal, Double Oven, Microwave, Range, Refrigerator, Water Purifier
Features
- Entrance Foyer, Five Piece Bath, Granite Counters, High Ceilings, Kitchen Island, Open Floorplan, Pantry, Primary Suite, Radon Mitigation System, Walk-In Closet(s)
- Flooring: Carpet, Vinyl
- Basement: Finished,Full
- Number of fireplaces: 1
- Fireplace features: Family Room
- Common walls with other units/homes: No Common Walls
Interior area
- Total structure area: 3,718
- Total interior livable area: 3,718 sqft
- Finished area above ground: 2,590
- Finished area below ground: 668
Property
Parking
- Total spaces: 3
- Parking features: Concrete
- Attached garage spaces: 3
Features
- Levels: Two
- Stories: 2
- Patio & porch: Deck
- Exterior features: Fire Pit
Lot
- Size: 9,734 Square Feet
- Features: Cul-De-Sac, Sprinklers In Front, Sprinklers In Rear
Details
- Parcel number: R0189222
- Zoning: Residential
- Special conditions: Standard
Construction
Type & style
- Home type: SingleFamily
- Architectural style: Traditional
- Property subtype: Single Family Residence
Materials
- Frame
- Foundation: Concrete Perimeter
- Roof: Composition
Condition
- Year built: 2020
Utilities & green energy
- Sewer: Public Sewer
- Water: Public
- Utilities for property: Cable Available, Electricity Connected, Internet Access (Wired), Phone Available, Phone Connected
Community & HOA
Community
- Subdivision: The Villages At Buffalo Run East
HOA
- Has HOA: Yes
- Services included: Recycling, Snow Removal, Trash
- HOA fee: $90 quarterly
- HOA name: MSI
- HOA phone: 303-420-4433
Location
- Region: Commerce City
Financial & listing details
- Price per square foot: $195/sqft
- Tax assessed value: $694,000
- Annual tax amount: $7,407
- Date on market: 2/19/2025
- Listing terms: Cash,Conventional,FHA,VA Loan
- Exclusions: Sellers Personal Property And Staging Items If Any
- Ownership: Individual
- Electric utility on property: Yes
- Road surface type: Paved
Price history
| Date | Event | Price |
|---|---|---|
| 3/25/2025 | Sold | $725,000$195/sqft |
Source:  REcolorado as distributed by MLS GRID #6752280 Report a problem REcolorado as distributed by MLS GRID #6752280 Report a problem | ||
| 3/8/2025 | Pending sale | $725,000$195/sqft |
Source: REcolorado as distributed by MLS GRID #6752280 Report a problem | ||
| 2/19/2025 | Listed for sale | $725,000+36%$195/sqft |
Source: REcolorado as distributed by MLS GRID #6752280 Report a problem | ||
| 8/26/2020 | Sold | $533,011$143/sqft |
Source: Public Record Report a problem | ||
Public tax history
| Year | Property taxes | Tax assessment |
|---|---|---|
| 2025 | $7,440 +0.4% | $43,380 -10.2% |
| 2024 | $7,407 +20.9% | $48,300 |
| 2023 | $6,124 -1.7% | $48,300 +34.5% |
| 2022 | $6,232 | $35,910 -2.8% |
| 2021 | -- | $36,950 +187.1% |
| 2020 | $2,159 | $12,870 |
| 2019 | $2,159 +210% | $12,870 +223.4% |
| 2018 | $697 | $3,980 +4.7% |
| 2017 | $697 | $3,800 |
Find assessor info on the county website
Neighborhood: 80022
Nearby homes
- $690,0004 bd4 ba4k sqft11611 Mobile Ct, Commerce City, CO 80022Sold
- $667,9004 bd2 ba3.1k sqft11651 Mobile Ct, Commerce City, CO 80022Off Market
- $764,1005 bd5 ba3.1k sqft16330 Buffalo Run Dr, Commerce City, CO 80022Off Market
- $835,8004 bd3 ba4.7k sqft11612 Mobile Ct, Commerce City, CO 80022Off Market
- $645,9003 bd2 ba2.8k sqft11632 Mobile Ct, Commerce City, CO 80022Off Market
- $743,7005 bd4 ba3.9k sqft16320 Buffalo Run Dr, Commerce City, CO 80022Off Market
- $766,3005 bd5 ba4.5k sqft11642 Mobile Ct, Commerce City, CO 80022Off Market
- $729,9004 bd3 ba3k sqft11652 Mobile Ct, Commerce City, CO 80022Off Market
Nearby schools
GreatSchools rating
- 4/10Turnberry Elementary SchoolGrades: PK-5Distance: 2.3 mi
- 4/10Prairie View Middle SchoolGrades: 6-8Distance: 2.1 mi
- 5/10Prairie View High SchoolGrades: 9-12Distance: 2.4 mi
Schools provided by the listing agent
- Elementary: Turnberry
- Middle: Prairie View
- High: Prairie View
- District: School District 27-J
Source: REcolorado as distributed by MLS GRID. This data may not be complete. We recommend contacting the local school district to confirm school assignments for this home.
Get a cash offer in 3 minutes
Find out how much your home could sell for in as little as 3 minutes with a no-obligation cash offer.
Estimated market value
$691,100
Get a cash offer in 3 minutes
Find out how much your home could sell for in as little as 3 minutes with a no-obligation cash offer.
Estimated market value
$691,100
- Colorado
- Adams County
- Commerce City
- 80022
- 11631 Mobile Court
Nearby cities
Nearby zip codes
Other Commerce City Topics
