Single Level Golf Course Home on the 4th Fairway of Lake Wildwood. Move-in Ready! New carpet & paint for a fresh look. Kitchen has lots of counter space, a large pantry closet, dining area, formal dining area in a spacious living room w/wet bar & a wood burning fireplace. Large sliding doors open to an outdoor patio, an ideal setting for morning coffee or friendly gatherings overlooking the course. Enjoy the tranquility and view the deer and turkey as they frolic. Residents enjoy a lifestyle centered around beauty and recreation. Enjoy the 300 acre lake, boating, 5 parks with beaches, bbq's, swim areas, PickleBall, Tennis, Bocce Ball & much more! Located just minutes from the golf course, lake, clubhouse, restaurant, bar and shopping. Whether you're seeking a full-time residence or a weekend retreat, this home captures the essence of easy living.
Active
$448,000
11631 Redwing Ct, Penn Valley, CA 95946
3beds
1,888sqft
Single Family Residence
Built in 1975
0.29 Acres Lot
$440,800 Zestimate®
$237/sqft
$310/mo HOA
What's special
Wood burning fireplaceFormal dining areaDining areaLarge pantry closet
- 95 days |
- 314 |
- 10 |
Zillow last checked:
Listing updated:
Listed by:
Kalli Brzezinski DRE #01321091 530-277-9516,
Trotter Properties
Source: MetroList Services of CA,MLS#: 226060501Originating MLS: MetroList Services, Inc.
Facts & features
Interior
Bedrooms & bathrooms
- Bedrooms: 3
- Bathrooms: 2
- Full bathrooms: 2
Rooms
- Room types: Master Bathroom, Master Bedroom, Dining Room, Family Room, Kitchen, Laundry
Primary bedroom
- Features: Closet, Ground Floor, Outside Access
Primary bathroom
- Features: Shower Stall(s), Window
Dining room
- Features: Dining/Family Combo, Space in Kitchen, Formal Area
Kitchen
- Features: Breakfast Area, Pantry Closet, Skylight(s), Tile Counters
Heating
- Propane, Central, Fireplace(s)
Cooling
- Ceiling Fan(s), Central Air, Whole House Fan, Attic Fan
Appliances
- Included: Built-In Electric Oven, Range Hood, Dishwasher, Disposal, Electric Cooktop, Electric Water Heater
- Laundry: Laundry Room, Laundry Closet, Hookups Only
Features
- Flooring: Carpet, Linoleum
- Windows: Skylight(s)
- Number of fireplaces: 1
- Fireplace features: Stone, Wood Burning
Interior area
- Total structure area: 0
- Total interior livable area: 1,888 sqft
Property
Parking
- Total spaces: 6
- Parking features: Attached, Circular Driveway
- Attached garage spaces: 2
- Uncovered spaces: 4
Features
- Levels: One
- Stories: 1
- Frontage type: Golf Course
Lot
- Size: 0.29 Acres
- Features: Adjacent to Golf Course
- Topography: Level,Level
Details
- Parcel number: 033180019000
- Zoning: R-1
- Special conditions: Standard
Construction
Type & style
- Home type: SingleFamily
- Architectural style: Ranch
- Property subtype: Single Family Residence
Materials
- Frame, Wood Siding
- Foundation: Concrete Perimeter
- Roof: Composition
Condition
- Year built: 1975
Utilities & green energy
- Electric: 220 Volts
- Sewer: Public Sewer
- Water: Water District
- Utilities for property: Electric, Propane
Community & HOA
Community
- Subdivision: Lake Wildwood
HOA
- Has HOA: Yes
- Amenities included: Barbecue, Playground, Pool, Clubhouse, Putting Green(s), Recreation Facilities, Game Court Exterior, Golf Course, Tennis Court(s), Trail(s), Lake, Park
- Services included: Common Areas, Pool, Road, Security, Maintenance Grounds, Management
- HOA fee: $3,721 annually
Location
- Region: Penn Valley
Financial & listing details
- Price per square foot: $237/sqft
- Tax assessed value: $329,192
- Price range: $448K - $448K
- Date on market: 5/18/2026
- Road surface type: Paved
Estimated market value
$440,800
$419,000 - $463,000
$2,817/mo
Price history
| Date | Event | Price |
|---|---|---|
| 5/18/2026 | Listed for sale | $448,000+113.3%$237/sqft |
Source: MetroList Services of CA #226060501 Report a problem | ||
| 1/10/2013 | Listing removed | $1,550$1/sqft |
Source: Century 21 Davis Realty, Inc. Report a problem | ||
| 12/12/2012 | Listed for rent | $1,550$1/sqft |
Source: Century 21 Davis Realty, Inc. Report a problem | ||
| 2/24/2000 | Sold | $210,000$111/sqft |
Source: Public Record Report a problem | ||
Public tax history
| Year | Property taxes | Tax assessment |
|---|---|---|
| 2026 | -- | $329,192 +2% |
| 2025 | $5,149 +2.4% | $322,738 +2% |
| 2024 | $5,027 +2.2% | $316,411 +2% |
| 2023 | $4,917 +4.8% | $310,207 +2% |
| 2022 | $4,693 +5.1% | $304,126 +2% |
| 2021 | $4,464 +2.9% | $298,164 +1% |
| 2020 | $4,338 +1.6% | $295,107 +2% |
| 2019 | $4,270 +1.5% | $289,322 +2% |
| 2018 | $4,207 +1.5% | $283,650 +2% |
| 2017 | $4,146 +2.8% | $278,089 +2% |
| 2016 | $4,033 +1.1% | $272,638 +1.5% |
| 2015 | $3,990 +1.2% | $268,544 +2% |
| 2014 | $3,943 | $263,284 +0.5% |
| 2013 | -- | $262,096 +2% |
| 2012 | -- | $256,958 +2% |
| 2011 | -- | $251,921 +0.8% |
| 2010 | -- | $250,040 -0.2% |
| 2009 | -- | $250,635 +2% |
| 2008 | -- | $245,721 +2% |
| 2007 | -- | $240,904 +2% |
| 2006 | -- | $236,181 +2% |
| 2005 | -- | $231,551 +2% |
| 2004 | -- | $227,011 +1.9% |
| 2003 | -- | $222,851 +2% |
| 2002 | $231 | $218,483 +2% |
| 2001 | $231 | $214,200 |
Find assessor info on the county website
Monthly payment
Est. payment
Payment breakdown
Explore the cost of this home by adjusting the details. Changes won't be saved.Climate risks
Neighborhood: 95946
Nearby schools
GreatSchools rating
- 7/10Williams Ranch Elementary SchoolGrades: K-3Distance: 1.9 mi
- 5/10Ready Springs ElementaryGrades: 4-8Distance: 2.5 mi
- 7/10Nevada Union High SchoolGrades: 9-12Distance: 8.1 mi
- $487,6003 bd3 ba2.3k sqft11643 Redwing Ct, Penn Valley, CA 95946Off Market
- $439,3003 bd2 ba1.6k sqft11619 Redwing Ct, Penn Valley, CA 95946Off Market
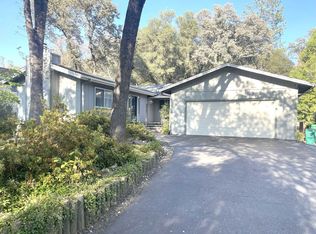
- $537,5003 bd3 ba2k sqft11655 Redwing Ct, Penn Valley, CA 95946Off Market
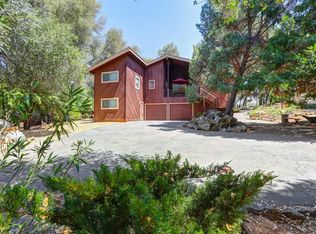
- $347,9003 bd2 ba1.3k sqft11609 Redwing Ct, Penn Valley, CA 95946Off Market
- $423,6002 bd2 ba1.7k sqft11630 Redwing Ct, Penn Valley, CA 95946Off Market
- $75,0000.26 acres11665 Redwing Ct, Penn Valley, CA 95946Lot/Land
- $439,4003 bd2 ba1.7k sqft11642 Redwing Ct, Penn Valley, CA 95946Off Market
- $430,0003 bd2 ba1.9k sqft11620 Redwing Ct, Penn Valley, CA 95946Off Market
A local agent can set up tours, give advice and negotiate with sellers.
A local lender can help you make sure your offer is ready when you are.
Similar homes
- $445,0004 bd3 ba1.7k sqft20755 Chaparral Cir, Penn Valley, CA 95946For Sale
 MLS ID #226058995, Lynn Heyes. MetroList Services of CA
 - $429,0003 bd2 ba1.7k sqft18018 Hummingbird Dr, Penn Valley, CA 95946For Sale
 MLS ID #226097846, Natalie Jermyn. MetroList Services of CA
 - $419,0003 bd2 ba1.9k sqft18278 Jayhawk Dr, Penn Valley, CA 95946For Sale
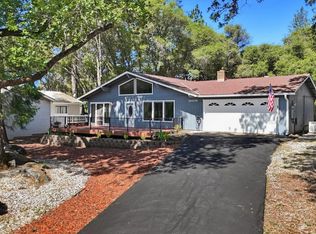 MLS ID #226047446, Tim Fahey. MetroList Services of CA
 - $415,0003 bd2 ba1.5k sqft12781 Roadrunner Dr, Penn Valley, CA 95946For Sale
 MLS ID #226079362, Pamela Sikes. MetroList Services of CA
 - $389,9004 bd3 ba2k sqft18864 Jayhawk Dr, Penn Valley, CA 95946For SaleMLS ID #226083269, Ana Rubio. MetroList Services of CA
- $439,9003 bd2 ba1.4k sqft18500 Fair Oaks Dr, Penn Valley, CA 95946For SaleMLS ID #226094679, Tim Fahey. MetroList Services of CA
- $469,0004 bd3 ba2.2k sqft14354 Sun Forest Dr, Penn Valley, CA 95946For SaleMLS ID #226095624, Jennifer Crabb. MetroList Services of CA
- $479,0003 bd2 ba1.9k sqft13937 Sun Forest Dr, Penn Valley, CA 95946For SaleMLS ID #226083371, Betsy Hamilton. MetroList Services of CA
- $475,0003 bd2 ba1.2k sqft19011 Siesta Dr, Penn Valley, CA 95946For SaleMLS ID #226097214, Michelle Devita. MetroList Services of CA
- $499,0003 bd2 ba2.1k sqft17708 Chaparral Dr, Penn Valley, CA 95946For SaleMLS ID #226060233, Betsy Hamilton. MetroList Services of CA
- $449,0004 bd2 ba2.1k sqft13915 Gold Country Dr, Penn Valley, CA 95946For SaleMLS ID #226012570, Jeff Bogaczyk. MetroList Services of CA
- $370,0003 bd2 ba1.5k sqft17854 Oriole Ct, Penn Valley, CA 95946For SaleMLS ID #226087730, Dorothy Pina. MetroList Services of CA
- $479,9005 bd2 ba2.1k sqft13672 Sun Forest Dr, Penn Valley, CA 95946For SaleMLS ID #226037620, Megan Blackwell. MetroList Services of CA
- $499,0003 bd2 ba1.8k sqft17575 Chaparral Dr, Penn Valley, CA 95946For SaleMLS ID #226062266, Mimi Simmons. MetroList Services of CA
- $439,0002 bd2 ba1.6k sqft13032 Thistle Loop, Penn Valley, CA 95946For SaleMLS ID #225148165, Teresa Dietrich. MetroList Services of CA
- $505,0004 bd3 ba1.8k sqft14135 Lodgepole Dr, Penn Valley, CA 95946For SaleMLS ID #226092929, Suzi Kerston. MetroList Services of CA
- $554,9003 bd2 ba1.8k sqft19179 Swallow Way, Penn Valley, CA 95946For SaleMLS ID #226083183, Monique Padilla. MetroList Services of CA
- $549,0003 bd2 ba2k sqft12808 Lake Wildwood Dr, Penn Valley, CA 95946For SaleMLS ID #226077859, Alisa Johnson. MetroList Services of CA
- $519,9003 bd2 ba2.3k sqft18370 Jayhawk Dr, Penn Valley, CA 95946For SaleMLS ID #226037160, Larry Rihl. MetroList Services of CA
- $520,0003 bd3 ba2.3k sqft18514 Lake Forest Dr, Penn Valley, CA 95946For SaleMLS ID #226093276, Greg Berg. MetroList Services of CA
Local buyer's agents are ready to help
