Fantastic Milwaukie gem. This home offers a unique floorplan giving separation between primary suite and additional bedrooms on upper floor. The 5th bedroom can be found in the lower level with a bathroom and sitting area. A functional layout on the main level provides formal dining, a living room with a gas fireplace and a sizeable office. The kitchen is equipped with a gas cooktop, pantry and convenient breakfast nook. Find year round comfort and ease with gas heating, central air and a central vacuum system. An oversized garage with expansive storage solutions cater to your organizational needs. Conveniently located near a grade school, shopping and freeways. This home is a blend of thoughtful design and enduring quality, offering a comfortable and functional lifestyle. [Home Energy Score = 4. HES Report at https://rpt.greenbuildingregistry.com/hes/OR10214474]
Sold
$705,000
11631 SE 63rd Ave, Milwaukie, OR 97222
5beds
3,476sqft
Residential, Single Family Residence
Built in 1999
7,840 Square Feet Lot
$726,900 Zestimate®
$203/sqft
$4,713 Estimated rent
Home value
$726,900
$691,000 - $763,000
$4,713/mo
Zestimate® history
Owner options
List your home for rent
$4,713/mo
Rent Zestimate®
Find your next renter with Zillow Rental Manager. Plus, with online applications, you can quickly screen prospective tenants – for free.
$4,713/mo
Rent Zestimate®
Refinance and save
$4,314/mo
Est. payment
Refinancing to a lower rate could help reduce your monthly payments and save thousands over the life of the loan.
$4,314/mo
Est. payment
Explore your selling options
Work with a Zillow partner agent
Leverage their expertise and Zillow's premium Showcase listings to get your home seen by more buyers.
Get startedList with your own agent
Get your home in front of millions of buyers by listing it on Zillow.
Learn how to do itSell it yourself
Take full control of how buyers see your home on Zillow by listing For Sale by Owner (FSBO).
List your homeWhat's special
Formal diningUnique floorplanGas fireplaceOversized garageExpansive storage solutionsCentral air
Zillow last checked:
Listing updated:
Listed by:
Christina Hamilton 503-860-4498,
RE/MAX Equity Group,
Tracee Heyman 503-936-9431,
RE/MAX Equity Group
Bought with:
Brittany Gibbs, 201209867
Move Real Estate Inc
Source: RMLS (OR),MLS#: 24599147
Facts & features
Interior
Bedrooms & bathrooms
- Bedrooms: 5
- Bathrooms: 4
- Full bathrooms: 3
- Partial bathrooms: 1
- Main level bathrooms: 1
Rooms
- Room types: Office, Bedroom 4, Bedroom 5, Bedroom 2, Bedroom 3, Dining Room, Family Room, Kitchen, Living Room, Primary Bedroom
Primary bedroom
- Features: Bathroom, Walkin Closet
- Level: Upper
- Area: 221
- Dimensions: 13 x 17
Bedroom 2
- Level: Upper
- Area: 165
- Dimensions: 15 x 11
Bedroom 3
- Level: Upper
- Area: 168
- Dimensions: 14 x 12
Bedroom 4
- Level: Upper
- Area: 120
- Dimensions: 10 x 12
Bedroom 5
- Level: Lower
- Area: 156
- Dimensions: 13 x 12
Dining room
- Features: Formal, Hardwood Floors
- Level: Main
- Area: 154
- Dimensions: 11 x 14
Family room
- Features: Fireplace
- Level: Lower
- Area: 247
- Dimensions: 19 x 13
Kitchen
- Features: Eating Area, Hardwood Floors
- Level: Main
- Area: 260
- Width: 13
Living room
- Features: Fireplace, Vaulted Ceiling
- Level: Main
- Area: 195
- Dimensions: 13 x 15
Office
- Level: Main
- Area: 120
- Dimensions: 10 x 12
Heating
- Forced Air, Fireplace(s)
Cooling
- Central Air
Appliances
- Included: Built In Oven, Cooktop, Dishwasher, Disposal, Free-Standing Refrigerator, Instant Hot Water, Microwave, Gas Water Heater
Features
- Central Vacuum, Soaking Tub, Vaulted Ceiling(s), Formal, Eat-in Kitchen, Bathroom, Walk-In Closet(s), Pantry
- Flooring: Hardwood, Wall to Wall Carpet
- Windows: Vinyl Frames
- Basement: Daylight,Finished,Partial
- Number of fireplaces: 2
- Fireplace features: Gas
Interior area
- Total structure area: 3,476
- Total interior livable area: 3,476 sqft
Property
Parking
- Total spaces: 2
- Parking features: Driveway, Garage Door Opener, Attached, Extra Deep Garage
- Attached garage spaces: 2
- Has uncovered spaces: Yes
Features
- Stories: 3
- Patio & porch: Deck
- Exterior features: Yard
- Fencing: Fenced
Lot
- Size: 7,840 Square Feet
- Features: Level, SqFt 7000 to 9999
Details
- Parcel number: 00105674
Construction
Type & style
- Home type: SingleFamily
- Architectural style: Custom Style
- Property subtype: Residential, Single Family Residence
Materials
- Cedar
- Foundation: Concrete Perimeter
- Roof: Composition
Condition
- Resale
- New construction: No
- Year built: 1999
Utilities & green energy
- Gas: Gas
- Sewer: Public Sewer
- Water: Public
Community & HOA
HOA
- Has HOA: No
Location
- Region: Milwaukie
Financial & listing details
- Price per square foot: $203/sqft
- Tax assessed value: $810,574
- Annual tax amount: $9,045
- Date on market: 2/28/2024
- Cumulative days on market: 28 days
- Listing terms: Cash,Conventional
- Road surface type: Paved
Price history
| Date | Event | Price |
|---|---|---|
| 5/1/2024 | Sold | $705,000-0.7%$203/sqft |
Source:  RMLS (OR) #24599147 Report a problem RMLS (OR) #24599147 Report a problem | ||
| 3/27/2024 | Pending sale | $709,900$204/sqft |
Source: RMLS (OR) #24599147 Report a problem | ||
| 2/28/2024 | Listed for sale | $709,900$204/sqft |
Source: RMLS (OR) #24599147 Report a problem | ||
Public tax history
| Year | Property taxes | Tax assessment |
|---|---|---|
| 2025 | $8,942 +3.5% | $437,926 +3% |
| 2024 | $8,635 -4.5% | $425,171 +3% |
| 2023 | $9,046 +5.3% | $412,788 +3% |
| 2022 | $8,594 +3.6% | $400,766 +3% |
| 2021 | $8,293 +3.2% | $389,094 +3% |
| 2020 | $8,035 +1.5% | $377,762 +3% |
| 2019 | $7,915 +12.5% | $366,760 +3% |
| 2018 | $7,039 | $356,078 +3% |
| 2017 | $7,039 +6.5% | $345,707 +3% |
| 2016 | $6,608 | $335,638 +3% |
| 2015 | $6,608 +5% | $325,862 +3% |
| 2014 | $6,292 +10.5% | $316,371 +3% |
| 2013 | $5,694 +11.7% | $307,156 +6.8% |
| 2012 | $5,097 -12.1% | $287,702 -3.5% |
| 2011 | $5,797 +5.6% | $298,210 +3% |
| 2010 | $5,492 +1% | $289,524 +3% |
| 2009 | $5,437 +5.7% | $281,091 +3% |
| 2008 | $5,146 +2.9% | $272,904 +3% |
| 2007 | $4,999 +12.2% | $264,955 +3% |
| 2006 | $4,456 +0.6% | $257,238 +3% |
| 2005 | $4,427 +4.2% | $249,746 +3% |
| 2004 | $4,249 +2% | $242,472 +3% |
| 2003 | $4,164 +3% | $235,410 +3% |
| 2002 | $4,043 +1.8% | $228,553 +3% |
| 2001 | $3,970 +2.3% | $221,896 +3% |
| 2000 | $3,882 | $215,433 |
Find assessor info on the county website
Neighborhood: Linwood
Nearby homes
- $757,2003 bd2 ba2.3k sqft11623 SE 63rd Ave, Milwaukie, OR 97222Off Market
- $530,0003 bd3 ba1.5k sqft11673 SE 63rd Ave, Milwaukie, OR 97222Off Market
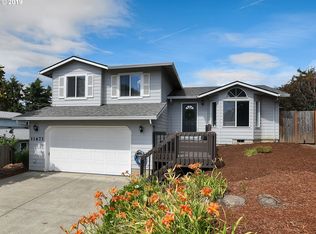
- $612,4004 bd2 ba3.2k sqft11620 SE Linwood Ave, Milwaukie, OR 97222Off Market
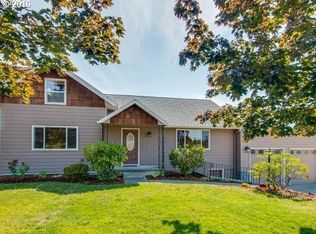
- $606,4004 bd2 ba2k sqft11642 SE Linwood Ave, Milwaukie, OR 97222Off Market
- $531,6002 bd2 ba1.3k sqft11618 SE Linwood Ave, Milwaukie, OR 97222Off Market
- $--7,840.8 Square Feet0 SE Linwood Ave, Portland, OR 97222Off Market
- $727,1005 bd4 ba3.4k sqft11640 SE 63rd Ave, Milwaukie, OR 97222Off Market
- $739,1004 bd2 ba2.5k sqft11638 SE 63rd Ave, Milwaukie, OR 97222Off Market
Nearby schools
GreatSchools rating
- 4/10Linwood Elementary SchoolGrades: K-5Distance: 0.2 mi
- 3/10Rowe Middle SchoolGrades: 6-8Distance: 1.4 mi
- 2/10Milwaukie High SchoolGrades: 9-12Distance: 1.9 mi
Schools provided by the listing agent
- Elementary: Linwood
- Middle: Rowe
- High: Milwaukie
Source: RMLS (OR). This data may not be complete. We recommend contacting the local school district to confirm school assignments for this home.
Get a cash offer in 3 minutes
Find out how much your home could sell for in as little as 3 minutes with a no-obligation cash offer.
Estimated market value
$726,900
Get a cash offer in 3 minutes
Find out how much your home could sell for in as little as 3 minutes with a no-obligation cash offer.
Estimated market value
$726,900
- Oregon
- Clackamas County
- Milwaukie
- 97222
- Linwood
- 11631 SE 63rd Ave
Nearby cities
Nearby neighborhoods
Nearby zip codes
Other Milwaukie Topics
