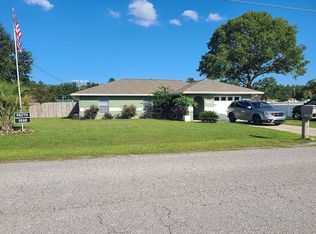
Pride of ownership shines throughout this exceptional property, offering the hard-to-find combination of an impressive RV port , attached 2 Car garage, detached single-car garage/workshop, lean-to carport, and incredible storage—all surrounded by mature landscaping on a fully fenced double lot totaling approximately .58 acres. This 3-bedroom, 2-bath split-plan home offers approximately 1,592 square feet of living space with real hardwood and tile flooring throughout, beautiful shiplap accent walls in the living room and primary bedroom, and an enclosed, air-conditioned Florida room providing additional bonus living space. The kitchen features beautiful wood cabinetry with soft-close doors and drawers, granite countertops installed in 2025, and all-new appliances, while the beautifully updated bathrooms feature a high-end bathtub and new shower installed in 2025. Outside is where this property truly sets itself apart, with multiple storage sheds, a 6-zone sprinkler system, mature landscaping, and a combination of vinyl privacy and black chain-link fencing. The above-ground pool and deck create your own backyard retreat, while the covered patio, beautiful outdoor lighting, and lighted steps make those twilight swims even more inviting—sitting poolside feels like your own private resort! Major improvements include a roof in 2020, pool and RV port in 2021 with a 50/30/20 AMP power server, complete re-pipe and 50-gallon commercial-grade hot water tank in 2024, granite countertops and bath updates in 2025, all-new appliances, and brand-new exterior doors. With NO HOA and a convenient location near The Villages, this property offers the space and freedom to enjoy your RV, hobbies, workshop, pool, and outdoor lifestyle. From the beautifully appointed interior to the RV accommodations, incredible storage, resort-style pool area, and expansive double lot, the sellers truly thought of everything!
For sale
Price cut: $10K (8/28)
$369,900
11631 SE 84TH AVENUE, BELLEVIEW, FL 34420
3beds
1,352sqft
Single Family Residence
Built in 1998
0.58 Acres Lot
$-- Zestimate®
$274/sqft
$-- HOA
What's special
- 20 days
- 649
- 31
Likely to sell faster than
Zillow last checked:
Listing updated:
Listed by:
Dawn Padot 352-207-0005,
HOMERUN REALTY 352-624-0935,
Ronald Padot, Jr 352-209-0005,
HOMERUN REALTY
Source: Stellar MLS,MLS#: OM730381
Originating MLS: Ocala - Marion

Facts & features
Interior
Bedrooms & bathrooms
- Bedrooms: 3
- Bathrooms: 2
- Full bathrooms: 2
Rooms
- Room types: Bonus Room
Primary bedroom
- Features: Walk-In Closet(s)
- Level: First
Kitchen
- Level: First
Living room
- Level: First
Heating
- Central, Electric, Heat Pump
Cooling
- Central Air
Appliances
- Included: Convection Oven, Disposal, Dryer, Electric Water Heater, Exhaust Fan, Ice Maker, Microwave, Range, Refrigerator, Washer
- Laundry: In Garage
Features
- Ceiling Fan(s), Split Bedroom
- Flooring: Ceramic Tile, Hardwood
- Has fireplace: No
Interior area
- Total structure area: 2,408
- Total interior livable area: 1,352 sqft
Video & virtual tour
Property
Parking
- Total spaces: 2
- Parking features: RV Carport, RV Access/Parking, Under Building
- Attached garage spaces: 2
Features
- Levels: One
- Stories: 1
- Patio & porch: Covered
- Exterior features: Lighting, RV Hookup, Storage
- Has private pool: Yes
- Pool features: Above Ground, Deck, Lighting, Vinyl
- Fencing: Chain Link,Vinyl
Lot
- Size: 0.58 Acres
- Features: Cleared, In County, Landscaped, Oversized Lot
- Residential vegetation: Mature Landscaping
Details
- Additional structures: RV/Boat Storage, Shed(s), Storage, Workshop
- Parcel number: 3928002006
- Zoning: R1
- Special conditions: None
Construction
Type & style
- Home type: SingleFamily
- Property subtype: Single Family Residence
Materials
- Stucco
- Foundation: Slab
- Roof: Shingle
Condition
- New construction: No
- Year built: 1998
Utilities & green energy
- Sewer: Septic Tank
- Water: Well
- Utilities for property: Cable Connected, Fiber Optics, Phone Available, Sprinkler Recycled, Street Lights
Community & HOA
Community
- Security: Security Lights, Smoke Detector(s)
- Pet fee: $0 monthly
- Subdivision: BELLEVIEW RIDGE ESTATE
HOA
- Has HOA: No
Location
- Region: Belleview
Financial & listing details
- Price per square foot: $274/sqft
- Tax assessed value: $256,943
- Annual tax amount: $3,335
- Date on market: 8/18/2026
- Cumulative days on market: 16 days
- Listing terms: Cash,Conventional,FHA,USDA Loan,VA Loan
- Ownership: Fee Simple
- Total actual rent: 0
- Road surface type: Paved
Estimated market value
Not available
Estimated sales range
Not available
Not available
Price history
| Date | Event | Price |
|---|---|---|
| 8/28/2026 | Price change | $369,900-2.6%$274/sqft |
Source: | ||
| 8/18/2026 | Listed for sale | $379,900+78.4%$281/sqft |
Source: | ||
| 11/3/2020 | Sold | $213,000-5.5%$158/sqft |
Source: Stellar MLS #OM609249 Report a problem | ||
| 10/5/2020 | Pending sale | $225,500$167/sqft |
Source: SELLSTATE NEXT GENERATION REAL #OM609249 Report a problem | ||
| 9/25/2020 | Listed for sale | $225,500+123.3%$167/sqft |
Source: SELLSTATE NEXT GENERATION REAL #OM609249 Report a problem | ||
| 5/8/2013 | Sold | $101,000-3.8%$75/sqft |
Source: Stellar MLS #OM386872 Report a problem | ||
| 2/27/2013 | Listed for sale | $105,000$78/sqft |
Source: Foxfire Realty #386872 Report a problem | ||
Public tax history
| Year | Property taxes | Tax assessment |
|---|---|---|
| 2025 | $2,851 +9.8% | $196,945 +2.9% |
| 2024 | $2,598 +4.2% | $191,395 +4.3% |
| 2023 | $2,493 +3% | $183,508 +3% |
| 2022 | $2,420 +4.8% | $178,163 +6.9% |
| 2021 | $2,310 +52.9% | $166,684 +48.5% |
| 2020 | $1,511 +14.6% | $112,227 +12.5% |
| 2019 | $1,319 | $99,778 +1.9% |
| 2018 | $1,319 +7.4% | $97,918 +2.1% |
| 2017 | $1,228 +2.7% | $95,904 +2.1% |
| 2016 | $1,195 | $93,931 +0.7% |
| 2015 | $1,195 +6.3% | $93,278 +0.8% |
| 2014 | $1,124 -19.4% | $92,538 +27.7% |
| 2013 | $1,395 -11.2% | $72,492 -13.9% |
| 2012 | $1,571 -2.9% | $84,197 -3.2% |
| 2011 | $1,618 +66.5% | $87,018 +4.3% |
| 2010 | $972 +5.3% | $83,468 +2.7% |
| 2009 | $923 +1.1% | $81,274 +0.1% |
| 2008 | $913 -13.2% | $81,193 +3% |
| 2007 | $1,052 -4.7% | $78,829 +2.5% |
| 2006 | $1,104 +4.5% | $76,907 +3% |
| 2005 | $1,057 | $74,667 +3% |
| 2004 | $1,057 +0.2% | $72,493 +4.3% |
| 2002 | $1,055 -22.7% | $69,475 +13.2% |
| 2001 | $1,365 | $61,386 |
| 2000 | $1,365 | $61,386 |
Find assessor info on the county website
Monthly payment
Est. payment
Payment breakdown
Explore the cost of this home by adjusting the details. Changes won't be saved.Climate risks
Neighborhood: 34420
Nearby schools
Schools provided by the listing agent
- Elementary: Belleview Elementary School
- Middle: Belleview Middle School
- High: Belleview High School
Source: Stellar MLS. This data may not be complete. We recommend contacting the local school district to confirm school assignments for this home.