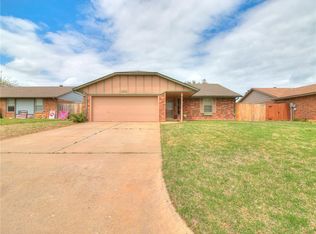
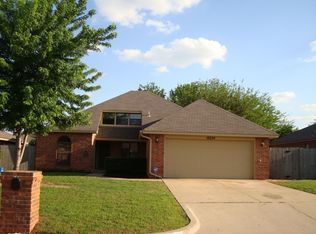
HELLO, FALL! Enjoy 6 Weeks Rent-Free Sign by 9/30 | 4-Bed, 2-Bath Home in Robertson's Landing HELLO, FALL! Sign your lease by September 30th and receive 6 WEEKS RENT-FREE! Limited-Time Fall Special Don't miss your chance to fall into savings! YOUR NEXT HOME IN YUKON Find your next home in Yukon, located within the highly sought-after Piedmont School District. This beautifully designed residence offers modern finishes, functional living spaces, and everyday comfort in a desirable location. OPEN-CONCEPT LIVING Enjoy a spacious open-concept layout with a seamless flow between the living, dining, and kitchen areasperfect for relaxing, entertaining, and everyday living. MODERN KITCHEN The kitchen offers ample counter space, a large pantry, and an inviting layout designed for everything from quick weekday meals to hosting family and friends. PRIMARY SUITE RETREAT Unwind in the private primary suite featuring a walk-in closet and en-suite bathroom, creating a comfortable space to relax at the end of the day. SECONDARY BEDROOMS Generously sized bedrooms provide flexibility for family, guests, or a home office, with convenient access to the well-appointed second bathroom. LAUNDRY CONVENIENCE A dedicated laundry room keeps household tasks organized and out of sight. PRIVATE OUTDOOR SPACE Enjoy added privacy with a wooden privacy fence, providing a comfortable outdoor space for relaxing, entertaining, or spending time with your pets. PET-FRIENDLY LIVING This home is pet-friendly, so your furry companions are welcome too. Please visit our website to review our pet policy and applicable fees. EVERYDAY COMFORT & LOCATION Enjoy convenient access to shopping, dining, entertainment, and outdoor recreation, with Lake Hefner just minutes away. FEATURES YOU'LL LOVE Luxury vinyl plank flooring throughout Open-concept design Spacious kitchen with pantry Walk-in closet in primary suite Dedicated laundry room Wooden privacy fence PET-FRIENDLY LIVING We welcome your furry family members! Please visit our website to review our pet policy and applicable fees. TAKE A VIRTUAL TOUR SCHEDULE YOUR TOUR TODAY FLEXIBLE MOVE-IN OPTIONS Ask about our security deposit payment plans designed to make moving more affordable and accessible. BEWARE OF LEASING FRAUD This property allows self guided viewing without an appointment. Contact for details.
This property is not currently displayed as for sale or rent on Zillow. This may be different from what's on other websites or public sources.