Skip main navigation
Off market
  • $515,100

    11632 Ashlin Park Blvd, Windermere, FL 34786

    3beds
    1,950sqft
    Single Family Residence
    Built in 2016
    4,870 Square Feet Lot
    $515,100 Zestimate®
    $264/sqft
    $2,865 Estimated rent

    Home value

    $515,100

    $489,000 - $541,000

    $2,865/mo

    Zestimate® history
    Loading
    Loading...

    Owner options

    List your home for rent

    $2,865/mo

    Rent Zestimate®

    Find your next renter with Zillow Rental Manager. Plus, with online applications, you can quickly screen prospective tenants – for free.

    Learn more

    $2,865/mo

    Rent Zestimate®

    Refinance and save

    $3,808/mo

    Est. payment

    Refinancing to a lower rate could help reduce your monthly payments and save thousands over the life of the loan.

    See today's rates

    $3,808/mo

    Est. payment

    Explore your selling options

    Work with a Zillow partner agent

    Leverage their expertise and Zillow's premium Showcase listings to get your home seen by more buyers.

    Get started

    List with your own agent

    Get your home in front of millions of buyers by listing it on Zillow.

    Learn how to do it

    Sell it yourself

    Take full control of how buyers see your home on Zillow by listing For Sale by Owner (FSBO).

    List your home

    What's special

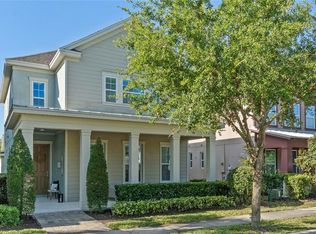
    DISNEY FIREWORKS VIEWS!! This beautiful two-story 1,957 square foot Windsor floor plan is nestled within the heart of Ashlin Park. Open and spacious first floor with wide open views from the front door to the beautiful kitchen. A huge family and dining area, an elegant kitchen accented with rich granite countertops throughout. Along with stainless steel appliances and direct access to the attached garage. Upstairs has a beautiful master suite with a large walk-in closet, and a bright master bathroom with double vanity sinks, private water closet, and huge walk-in shower with upgraded shower head and luxurious rainfall shower head. The entire home is upgraded with great technology including Ring Doorbell, Google Nest Thermostats downstairs and upstairs, and wifi enabled switch for under and over cabinet lighting. The entire interior of the home has been professionally painted using Sherwin Williams Passive Grey paint throughout, and all doors and trim were painted with Bright White paint as well. The home features an attached garage with an extended driveway, allowing for 2 cars in the garage, and additional vehicles in the driveway. Rear bedroom has breath-taking views of Magic Kingdom fireworks. Ashlin Park community features charming streetscapes with sidewalks, pocket parks, and green space throughout the community. It also has a resort style pool with a community clubhouse. This home is located within steps of the pool, and just 4 houses down from a charming children's playground. This location boasts top-performing schools and is in a convenient location to many of the world's most sought-out attractions & restaurants. Ashlin Park is located off State Road 535, which provides convenient access to I-4, 429, & neighborhood shopping. Upgrades to house include Ring Doorbell (front door) Google Nest Thermostats downstairs and upstairs White cabinets in kitchen Granite countertops Fresh coat of Passive Grey Sherwin Williams Satin paint throughout house Fresh coat of Bright White Sherwin Williams Paint on all doors and trim Under and Over Cabinet Lighting in kitchen with Wifi enabled switch DirectTV Satellite already installed and ready for use if needed Professionally manicured yard Long driveway that can fit up to 4 additional cars plus the 2 in garage Attached 2-car garage Grey laminate wood floors in living room Laminate floors on stairs with bright white risers Community Features Charming streetscape with sidewalks, pocket parks and green space meandering through the community Private HOA Conveniently located near shopping and dining options Located near World Famous Orlando Attractions Resort Style Community Pool with Community Clubhouse Community outdoor green spaces throughout the community including, landscape mews, and a children's playground.

    This property is off market, which means it's not currently listed for sale or rent on Zillow. This may be different from what's available on other websites or public sources.

    Originating MLS: Osceola

    Facts & features

    Interior

    Bedrooms & bathrooms
    • Bedrooms: 3
    • Bathrooms: 3
    • Full bathrooms: 2
    • 1/2 bathrooms: 1
    Heating
    • Forced air, Electric
    Cooling
    • Central
    Appliances
    • Included: Dishwasher, Garbage disposal, Microwave, Range / Oven
    • Laundry: Inside, Laundry Room
    Features
    • Ceiling Fans(s), Eating Space In Kitchen, High Ceiling(s), Open Floorplan, Stone Counters, Walk-In Closet(s), Solid Wood Cabinets, Thermostat, Kitchen/Family Room Combo, Living Room/Dining Room Combo, Solid Surface Counters, Window Treatments
    • Flooring: Tile, Carpet, Linoleum / Vinyl
    • Windows: Low Emissivity Windows, Blinds
    Interior area
    • Structure area source: Public Records
    • Total interior livable area: 1,950 sqft

    Property

    Parking
    • Total spaces: 2
    • Parking features: Garage - Attached
    Features
    • Levels: Two
    • Patio & porch: Covered, Front Porch, Rear Porch
    Lot
    • Size: 4,870 Square Feet
    • Features: Near Public Transit, In County, Level/Flat, Sidewalk, Street Paved, Near Golf Course
    • Residential vegetation: Mature Landscaping
    Details
    • Parcel number: 272325020000520
    • Zoning: R1

    Construction

    Type & style
    • Home type: SingleFamily
    • Architectural style: Florida
    • Property subtype: Single Family Residence
    Materials
    • masonry
    Condition
    • Year built: 2016

    Utilities & green energy

    • Sewer: Public Sewer
    • Water: Public
    • Utilities for property: Electricity Connected, BB/HS Internet Available, Underground Utilities, Cable Connected, Water Connected
    Green energy
    • Indoor air quality: No/Low VOC Flooring, No/Low VOC Cabinets/Counters, No/Low VOC Paint/Finish, HVAC Filter MERV 8+

    Community & HOA

    Community
    • Security: Smoke Detector(s)
    • Subdivision: ASHLIN PARK PH 1
    HOA
    • Has HOA: Yes
    • Amenities included: Playground, Park, Pool, Basketball Court
    • HOA fee: $73 monthly
    Location
    • Region: Windermere

    Financial & listing details

    • Price per square foot: $264/sqft
    • Tax assessed value: $446,227
    • Annual tax amount: $5,691
    • Listing terms: Cash, Conventional, VA Loan
    • Ownership: Fee Simple

    Price history

    DateEventPrice
    11/9/2020Sold$367,500-0.7%$188/sqft
    Source: Public Record Report a problem
    9/29/2020Pending sale$369,990$190/sqft
    Source: PREFERRED REAL ESTATE BROKERS II #O5890178 Report a problem
    9/25/2020Price change$369,990-1.3%$190/sqft
    Source: PREFERRED REAL ESTATE BROKERS II #O5890178 Report a problem
    9/4/2020Listed for sale$374,990+22.9%$192/sqft
    Source: PREFERRED REAL ESTATE BROKERS II #O5890178 Report a problem
    9/3/2020Listing removed$2,295$1/sqft
    Source: THE REALTY MEDICS #O5885992 Report a problem
    8/19/2020Listed for rent$2,295$1/sqft
    Source: THE REALTY MEDICS #O5885992 Report a problem
    10/5/2016Sold$305,000+0%$156/sqft
    Source: Public Record Report a problem
    5/4/2016Listed for sale$304,990$156/sqft
    Source: Ashton Woods Report a problem

    Public tax history

    YearProperty taxesTax assessment
    2024$5,691 +7.3%$363,984 +3%
    2023$5,306 +3.7%$353,383 +3%
    2022$5,117 +2.2%$343,090 +17.6%
    2021$5,008 +4.3%$291,679 +5.3%
    2020$4,803 -1.7%$277,025 -0.5%
    2019$4,886 +6.2%$278,541 +8.1%
    2018$4,602 $257,785 +2.2%
    2017$4,602 +1%$252,153 +404.3%
    2016$4,555 +285.7%$50,000 +17.8%
    2015$1,181 $42,448
    Find assessor info on the county website

    Neighborhood: 34786

    Nearby schools

    GreatSchools rating
    Schools provided by the listing agent
    • Elementary: Sunset Park Elem
    • Middle: Bridgewater Middle
    • High: Windermere High School

    Source: The MLS. This data may not be complete. We recommend contacting the local school district to confirm school assignments for this home.

    Get a cash offer in 3 minutes
    Find out how much your home could sell for in as little as 3 minutes with a no-obligation cash offer.
    Estimated market value
    $515,100
    Get a cash offer in 3 minutes
    Find out how much your home could sell for in as little as 3 minutes with a no-obligation cash offer.
    Estimated market value
    $515,100