Skip main navigation
Off market
  • $700,200

    11632 Greensleeve Ave, Tampa, FL 33626

    4beds
    2,735sqft
    Single Family Residence
    Built in 2002
    5,174 Square Feet Lot
    $700,200 Zestimate®
    $256/sqft
    $4,322 Estimated rent

    Home value

    $700,200

    $665,000 - $735,000

    $4,322/mo

    Zestimate® history
    Loading
    Loading...

    Owner options

    List your home for rent

    $4,322/mo

    Rent Zestimate®

    Find your next renter with Zillow Rental Manager. Plus, with online applications, you can quickly screen prospective tenants – for free.

    Learn more

    $4,322/mo

    Rent Zestimate®

    Refinance and save

    $4,857/mo

    Est. payment

    Refinancing to a lower rate could help reduce your monthly payments and save thousands over the life of the loan.

    See today's rates

    $4,857/mo

    Est. payment

    Explore your selling options

    Work with a Zillow partner agent

    Leverage their expertise and Zillow's premium Showcase listings to get your home seen by more buyers.

    Get started

    List with your own agent

    Get your home in front of millions of buyers by listing it on Zillow.

    Learn how to do it

    Sell it yourself

    Take full control of how buyers see your home on Zillow by listing For Sale by Owner (FSBO).

    List your home

    What's special

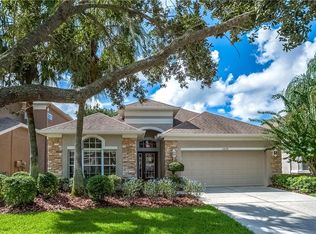
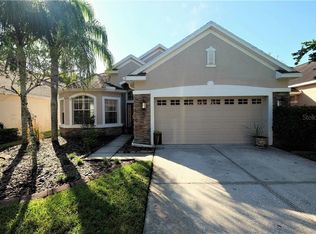
    Boutique GATED community in the heart of desirable 33626 offering 4 bedrooms, 2 full bath, powder room, 3 car garage of PREMIUM POND and CONSERVATION homesite. As you enter this well maintained home you will appreciate an abundance of natural light, grand cathedral ceiling, hardwood floors and neutral tones throughout. A dramatic formal living area leads through to an open plan family room and kitchen with spectacular views across the pond and conservation. The kitchen boasts 42 inch wood cabinetry, wine rack, crown molding, stainless steel appliances, tile backsplash, center island and corian counters. The downstairs also offers a large formal dining room with chair rail, decorative moldings and half columns as well as bedroom 4 adjacent to the powder room and beside the laundry room. You reach the second floor by a grand staircase with hardwood steps and treads leading to a small loft area ideal for reading or work station. The expansive master suite offers volume ceilings, pond & conservation views, a large master suite with dual sins, garden tub, separate walk-in shower and large walk-in closet. There are two other large secondary bedrooms and a third full bath. The outside is perfect for entertaining with sparkling pool, brick paved patio and plenty of undercover area perfect for entertaining. Mandolin Estates is conveniently located close to Citrus Park Mall, The Veterans Expressway and all the shops, bars and restaurants in the Westchase area. Check out the 3D Matterport and schedule your private showing. HVAC System (2017).

    This property is not currently displayed as for sale or rent on Zillow. This may be different from what's on other websites or public sources.
    Originating MLS: Tampa

    Facts & features

    Interior

    Bedrooms & bathrooms
    • Bedrooms: 4
    • Bathrooms: 3
    • Full bathrooms: 2
    • 1/2 bathrooms: 1
    Heating
    • Forced air, Electric
    Cooling
    • Central
    Appliances
    • Included: Range / Oven, Refrigerator
    Features
    • Ceiling Fans(s), Crown Molding
    • Flooring: Tile, Hardwood
    Interior area
    • Structure area source: Public Records
    • Total interior livable area: 2,735 sqft

    Property

    Parking
    • Total spaces: 3
    • Parking features: Garage - Attached
    Features
    • Levels: Two
    • Patio & porch: Enclosed
    • Exterior features: Stucco
    • Pool features: In Ground, Screen Enclosure
    • Has spa: Yes
    • Spa features: In Ground
    • Has view: Yes
    • View description: Water
    • Has water view: Yes
    • Water view: Water
    Lot
    • Size: 5,174 Square Feet
    Details
    • Parcel number: 1728085N2000007000070U
    • Zoning: PD

    Construction

    Type & style
    • Home type: SingleFamily
    • Architectural style: Contemporary
    • Property subtype: Single Family Residence
    Materials
    • masonry
    • Roof: Composition
    Condition
    • Year built: 2002

    Utilities & green energy

    • Sewer: Public Sewer
    • Water: Public
    • Utilities for property: Electricity Connected, BB/HS Internet Available

    Community & HOA

    Community
    • Subdivision: MANDOLIN PH 1
    HOA
    • Has HOA: Yes
    • HOA fee: $12 monthly
    Location
    • Region: Tampa

    Financial & listing details

    • Price per square foot: $256/sqft
    • Tax assessed value: $547,287
    • Annual tax amount: $9,968
    • Listing terms: Cash, Conventional, FHA
    • Ownership: Fee Simple

    Price history

    DateEventPrice
    8/18/2020Sold$439,000-2.4%$161/sqft
    Source: Stellar MLS #T3243352 Report a problem
    7/26/2020Pending sale$450,000$165/sqft
    Source: COLDWELL BANKER RESIDENTIAL #T3243352 Report a problem
    7/21/2020Price change$450,000-2%$165/sqft
    Source: COLDWELL BANKER RESIDENTIAL #T3243352 Report a problem
    7/3/2020Price change$459,000-3.4%$168/sqft
    Source: COLDWELL BANKER RESIDENTIAL #T3243352 Report a problem
    5/22/2020Listed for sale$475,000+19.8%$174/sqft
    Source: COLDWELL BANKER RESIDENTIAL #T3243352 Report a problem
    3/21/2014Sold$396,600+0.4%$145/sqft
    Source: Public Record Report a problem
    1/12/2014Listed for sale$394,900+41%$144/sqft
    Source: Coldwell Banker RRETampa #T2609237 Report a problem
    7/12/2010Sold$280,000+16.6%$102/sqft
    Source: Public Record Report a problem
    5/28/2010Sold$240,100$88/sqft
    Source: Public Record Report a problem

    Public tax history

    YearProperty taxesTax assessment
    2025$9,968 +9%$437,373 +2.9%
    2024$9,148 +3.7%$425,047 +3%
    2023$8,822 +2.1%$412,667 +3%
    2022$8,644 +0.8%$400,648 +3%
    2021$8,579 +15.8%$388,979 +20.8%
    2020$7,406 +1.8%$321,988 +2.3%
    2019$7,272 $314,749 +1.9%
    2018$7,272 +0.8%$308,880 -0.8%
    2017$7,213 +0.9%$311,391 +5.1%
    2016$7,148 +0.5%$296,305 -0.7%
    2015$7,112 +13.3%$298,495 +4.7%
    2014$6,277 $285,155 +18.2%
    2013$6,277 -1.1%$241,255 +1.7%
    2012$6,349 -0.1%$237,222 +0.1%
    2011$6,358 -0.7%$236,965 -1%
    2010$6,401 -0.7%$239,315 +0.8%
    2009$6,449 -4.9%$237,348 -6.4%
    2008$6,783 -1.6%$253,492 +3%
    2007$6,892 -2.7%$246,109 +2.5%
    2006$7,082 +2.3%$240,106 +3%
    2005$6,924 $233,113 +3%
    2004-- $226,323 +12%
    2003-- $202,044 +285.7%
    2002-- $52,380 +265.8%
    2001-- $14,318
    Find assessor info on the county website

    Neighborhood: 33626

    Nearby schools

    GreatSchools rating
    Schools provided by the listing agent
    • Elementary: Deer Park Elem-HB
    • Middle: Farnell-HB
    • High: Alonso-HB

    Source: The MLS. This data may not be complete. We recommend contacting the local school district to confirm school assignments for this home.

    Get a cash offer in 3 minutes
    Find out how much your home could sell for in as little as 3 minutes with a no-obligation cash offer.
    Estimated market value
    $700,200
    Get a cash offer in 3 minutes
    Find out how much your home could sell for in as little as 3 minutes with a no-obligation cash offer.
    Estimated market value
    $700,200