Welcome to this stunning home in the sought-after neighborhood of Rampart Station in Parker, where soaring ceilings, an elegant staircase, and a bright, open layout create an immediate sense of space and style. Beautifully updated throughout, the main level flows effortlessly from the living and dining areas into a large, beautifully updated kitchen featuring quartz countertops, stainless steel appliances, an island, breakfast nook, and generous space to gather. A dedicated office with built-ins offers a perfect work-from-home setup, while the inviting family room with gas fireplace is ideal for relaxing at the end of the day.
Upstairs, the spacious primary suite features vaulted ceilings and a fully remodeled 5-piece bath with a freestanding tub, dual vanities, and a spacious, well-designed walk-in closet. One secondary bedroom includes its own private ensuite bath, while the remaining two bedrooms are connected by a modern updated Jack-and-Jill bath, offering comfort, style and functionality.
The finished basement is built for entertaining with a large game room, wet bar with mini refrigerator, built-in bench seating, and a 3/4 bath—perfect for guests or hosting game nights.
Step outside and enjoy an extra-large covered deck with lighting and ceiling fans, creating a true extension of the living space. The backyard offers multiple levels, a pergola and second deck area, included hot tub, and added privacy once the landscaping is in full bloom.
Additional highlights include a 3-car garage with a workbench and subpanel, modern finishes throughout, and a home that has been thoughtfully updated inside and out. Ideally located near parks, playgrounds, shopping, and dining, and within the highly rated Douglas County School District including Iron Horse Elementary (just four blocks away), Cimarron Middle, and Legend High School.
Homes like this don't come along often - schedule your showing today before it's gone!
Sold for $815,000
$815,000
11632 Larkspur Drive, Parker, CO 80134
4beds
3,858sqft
Single Family Residence
Built in 2000
0.29 Acres Lot
$802,700 Zestimate®
$211/sqft
$3,914 Estimated rent
Home value
$802,700
$763,000 - $843,000
$3,914/mo
Zestimate® history
Owner options
List your home for rent
$3,914/mo
Rent Zestimate®
Find your next renter with Zillow Rental Manager. Plus, with online applications, you can quickly screen prospective tenants – for free.
$3,914/mo
Rent Zestimate®
Refinance and save
$4,892/mo
Est. payment
Refinancing to a lower rate could help reduce your monthly payments and save thousands over the life of the loan.
$4,892/mo
Est. payment
Explore your selling options
Work with a Zillow partner agent
Leverage their expertise and Zillow's premium Showcase listings to get your home seen by more buyers.
Get startedList with your own agent
Get your home in front of millions of buyers by listing it on Zillow.
Learn how to do itSell it yourself
Take full control of how buyers see your home on Zillow by listing For Sale by Owner (FSBO).
List your homeWhat's special
Modern finishes throughoutSecond deck areaSpacious primary suiteVaulted ceilingsStainless steel appliancesQuartz countertopsBuilt-in bench seating
Zillow last checked:
Listing updated:
Listed by:
Marieke Kittelson 720-291-0388 Marieke@List3995.com,
MB Bellissimo Homes,
Craig Hoover 720-318-5881,
MB Bellissimo Homes
Bought with:
Christopher Crosby, 100019980
RE/MAX Professionals
Source: REcolorado as distributed by MLS GRID,MLS#: 3580155
Facts & features
Interior
Bedrooms & bathrooms
- Bedrooms: 4
- Bathrooms: 5
- Full bathrooms: 3
- 3/4 bathrooms: 1
- 1/2 bathrooms: 1
- Main level bathrooms: 1
Bedroom
- Description: Newer Carpet, Bay Windows, Ceiling Fan, Vaulted Ceiling, Ensuite Bathroom, Wide Baseboard Trim Throughout, Barn Door Access To Bath, Large Walk-In Closet W/Built-Ins
- Features: Primary Suite
- Level: Upper
- Area: 675.19 Square Feet
- Dimensions: 25.1 x 26.9
Bedroom
- Description: Newer Carpet, Ceiling Fan, High Ceilings, Ensuite Bathroom
- Level: Upper
- Area: 143.82 Square Feet
- Dimensions: 10.2 x 14.1
Bedroom
- Description: Newer Carpet, Ceiling Fan, High Ceiling, Access To Jack N Jill Bath
- Level: Upper
- Area: 132.31 Square Feet
- Dimensions: 13.1 x 10.1
Bedroom
- Description: Newer Carpet, Ceiling Fan, High Ceiling, Access To Jack N Jill Bath
- Level: Upper
- Area: 127.16 Square Feet
- Dimensions: 12.11 x 10.5
Bathroom
- Description: Newer Vanity, Wainscot Wall, Vessel Sink, Newer Luxury Vinyl Plank Flooring Over Hardwood
- Level: Main
- Area: 27.73 Square Feet
- Dimensions: 5.9 x 4.7
Bathroom
- Description: 5-Piece Ensuite, Electric Fireplace, Newer Luxury Vinyl Plank Flooring, Dual Vanity, Vessel Sinks, Quartz Countertops, Freestanding Tub
- Features: En Suite Bathroom, Primary Suite
- Level: Upper
- Area: 262.08 Square Feet
- Dimensions: 14.4 x 18.2
Bathroom
- Description: Newer Tile Flooring, Modern/Updated Vanity, Tub/Shower Subway Tile Surround
- Features: En Suite Bathroom
- Level: Upper
- Area: 35.1 Square Feet
- Dimensions: 7.8 x 4.5
Bathroom
- Description: Jack N Jill Bathroom, Newer Tile Flooring, Quartz Countertop, Dual Vanity, Vessel Sinks, Tub/Shower Subway Tile Surround
- Level: Upper
- Area: 104.88 Square Feet
- Dimensions: 11.4 x 9.2
Bathroom
- Description: Tile Flooring, Pedestal Sink, Shower Tile Surround
- Level: Basement
- Area: 31.16 Square Feet
- Dimensions: 4.1 x 7.6
Dining room
- Description: Newer Luxury Vinyl Plank Flooring Over Hardwood, Recess Lighting, Wide Baseboard Trim
- Level: Main
- Area: 116.55 Square Feet
- Dimensions: 11.1 x 10.5
Family room
- Description: Gas Fireplace, Newer Luxury Vinyl Plank Flooring Over Hardwood, High Ceiling, Recess Lighting, Built-In Shelving & Cabinets, Wide Baseboard Trim Throughout
- Level: Main
- Area: 346.2 Square Feet
- Dimensions: 21.11 x 16.4
Game room
- Description: Tile Flooring, Wet Bar W/Mini Refrigerator, Built-In Bench Seating
- Level: Basement
- Area: 732.17 Square Feet
- Dimensions: 34.7 x 21.1
Kitchen
- Description: Quartz Countertops, Newer Stainless-Steel Appliances, Double Oven, Deep Sink, Large Pantry, Wainscot Island, Eat-In Kitchen, Recess Lighting, Subway Tile Backsplash, Newer Luxury Vinyl Plank Flooring Over Hardwood, Breakfast Nook, High Ceiling, Wide Baseboard Trim
- Level: Main
- Area: 552.02 Square Feet
- Dimensions: 20.91 x 26.4
Laundry
- Description: Newer Luxury Vinyl Plank Flooring Over Hardwood, Granite Countertop W/Sink, Built-In Cabinets & Shelving
- Level: Main
- Area: 54.72 Square Feet
- Dimensions: 7.2 x 7.6
Living room
- Description: Vaulted Ceiling, Newer Luxury Vinyl Plank Flooring Over Hardwood, Large Window With Ample Natural Light, Wide Baseboard Trim Throughout
- Level: Main
- Area: 157.95 Square Feet
- Dimensions: 13.5 x 11.7
Office
- Description: Newer Luxury Vinyl Plank Flooring Over Hardwood, Built-In Shelving & Cabinets, Bay Windows, Ceiling Fan, Vaulted Ceiling
- Level: Main
- Area: 114.43 Square Feet
- Dimensions: 11.11 x 10.3
Utility room
- Description: New Furnace, Newer A/C, 50 Gal Water Heater (6 Yrs Old), Whole House Humidifier
- Level: Basement
- Area: 95.67 Square Feet
- Dimensions: 12.11 x 7.9
Heating
- Forced Air
Cooling
- Central Air
Appliances
- Included: Bar Fridge, Dishwasher, Disposal, Double Oven, Gas Water Heater, Humidifier, Microwave, Oven, Range, Refrigerator, Self Cleaning Oven
- Laundry: In Unit
Features
- Built-in Features, Ceiling Fan(s), Eat-in Kitchen, Entrance Foyer, Five Piece Bath, High Ceilings, Jack & Jill Bathroom, Kitchen Island, Open Floorplan, Pantry, Primary Suite, Quartz Counters, Radon Mitigation System, Smoke Free, Vaulted Ceiling(s), Walk-In Closet(s), Wet Bar
- Flooring: Carpet, Tile, Vinyl, Wood
- Windows: Double Pane Windows
- Basement: Finished,Partial
- Number of fireplaces: 2
- Fireplace features: Electric, Family Room, Gas Log, Master Bedroom
Interior area
- Total structure area: 3,858
- Total interior livable area: 3,858 sqft
- Finished area above ground: 2,855
- Finished area below ground: 952
Property
Parking
- Total spaces: 3
- Parking features: Concrete
- Attached garage spaces: 3
Features
- Levels: Two
- Stories: 2
- Patio & porch: Covered, Deck, Patio
- Exterior features: Lighting, Private Yard, Rain Gutters
- Has spa: Yes
- Spa features: Spa/Hot Tub, Heated
- Fencing: Full
Lot
- Size: 0.29 Acres
- Features: Landscaped, Sloped, Sprinklers In Front, Sprinklers In Rear
Details
- Parcel number: R0394094
- Special conditions: Standard
Construction
Type & style
- Home type: SingleFamily
- Property subtype: Single Family Residence
Materials
- Frame
- Foundation: Slab
- Roof: Composition
Condition
- Updated/Remodeled
- Year built: 2000
Utilities & green energy
- Electric: 110V, 220 Volts
- Sewer: Public Sewer
- Water: Public
- Utilities for property: Cable Available, Electricity Connected, Natural Gas Connected
Community & HOA
Community
- Security: Carbon Monoxide Detector(s), Radon Detector, Smoke Detector(s), Video Doorbell
- Subdivision: Rampart Station
HOA
- Has HOA: Yes
- Amenities included: Park, Playground
- Services included: Recycling, Trash
- HOA fee: $78 monthly
- HOA name: Preston Hill HOA
- HOA phone: 866-611-5864
Location
- Region: Parker
Financial & listing details
- Price per square foot: $211/sqft
- Tax assessed value: $810,918
- Annual tax amount: $4,902
- Date on market: 3/24/2026
- Listing terms: Cash,Conventional,FHA,VA Loan
- Exclusions: Seller's Personal Property, Tvs & Tv Mounts, Pool Table, Washer & Dryer (Negotiable)
- Ownership: Individual
- Electric utility on property: Yes
- Road surface type: Paved
Price history
| Date | Event | Price |
|---|---|---|
| 5/11/2026 | Sold | $815,000-0.6%$211/sqft |
Source:  REcolorado as distributed by MLS GRID #3580155 Report a problem REcolorado as distributed by MLS GRID #3580155 Report a problem | ||
| 4/14/2026 | Pending sale | $819,900$213/sqft |
Source: REcolorado as distributed by MLS GRID #3580155 Report a problem | ||
| 3/24/2026 | Listed for sale | $819,900+127.8%$213/sqft |
Source: REcolorado as distributed by MLS GRID #3580155 Report a problem | ||
| 7/27/2010 | Sold | $360,000-3.4%$93/sqft |
Source: Public Record Report a problem | ||
| 7/25/2010 | Price change | $372,500+1.4%$97/sqft |
Source: Coldwell Banker Residential #871275 Report a problem | ||
| 5/30/2010 | Price change | $367,500-1.3%$95/sqft |
Source: NRT Denver #871275 Report a problem | ||
| 4/10/2010 | Listed for sale | $372,500+18.6%$97/sqft |
Source: NRT Denver #871275 Report a problem | ||
| 10/2/2000 | Sold | $314,019$81/sqft |
Source: Public Record Report a problem | ||
Public tax history
| Year | Property taxes | Tax assessment |
|---|---|---|
| 2025 | $4,592 -1.2% | $50,690 -9.9% |
| 2024 | $4,647 +40.7% | $56,260 -1% |
| 2023 | $3,303 -3.9% | $56,800 +48.7% |
| 2022 | $3,439 | $38,210 -2.8% |
| 2021 | -- | $39,310 +4.7% |
| 2020 | $3,322 +14.9% | $37,530 |
| 2019 | $2,892 0% | $37,530 +18.6% |
| 2018 | $2,893 +7.8% | $31,650 |
| 2017 | $2,684 -2.7% | $31,650 -0.8% |
| 2016 | $2,758 -1.8% | $31,920 |
| 2015 | $2,808 +104.8% | $31,920 +14.9% |
| 2014 | $1,371 | $27,790 |
| 2013 | -- | $27,790 +0.9% |
| 2012 | -- | $27,550 |
| 2011 | -- | $27,550 +6.5% |
| 2010 | -- | $25,870 -7.3% |
| 2009 | $2,527 | $27,900 |
| 2008 | -- | $27,900 +10% |
| 2007 | -- | $25,360 |
| 2006 | $2,277 +6.6% | $25,360 +6.7% |
| 2004 | $2,136 -33.3% | $23,770 -3.1% |
| 2003 | $3,203 | $24,540 +1.7% |
| 2002 | -- | $24,130 +140.3% |
| 2001 | $903 +31.5% | $10,040 +35.1% |
| 2000 | $687 | $7,432 |
Find assessor info on the county website
Neighborhood: 80134
Nearby homes
- $687,3004 bd3 ba2.9k sqft11622 Larkspur Dr, Parker, CO 80134Off Market
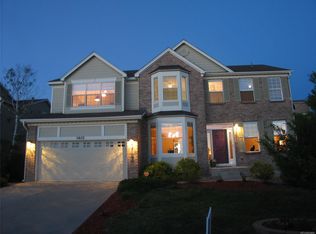
- $756,7004 bd3 ba2.7k sqft11642 Larkspur Dr, Parker, CO 80134Off Market
- $716,3006 bd4 ba3.1k sqft11645 Crow Hill Dr, Parker, CO 80134Off Market
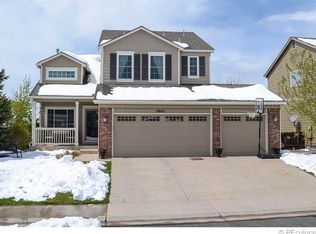
- $626,9004 bd3 ba2.6k sqft11612 Larkspur Dr, Parker, CO 80134Off Market
- $633,2003 bd3 ba2.5k sqft11655 Crow Hill Dr, Parker, CO 80134Off Market
- $757,6004 bd4 ba4.1k sqft11639 Wilson Cir, Parker, CO 80134Off Market
- $661,8063 bd4 ba2.8k sqft11635 Crow Hill Dr, Parker, CO 80134Sold
- $624,5003 bd2 ba2.4k sqft11625 Crow Hill Dr, Parker, CO 80134Off Market
Nearby schools
GreatSchools rating
- 7/10Iron Horse Elementary SchoolGrades: PK-5Distance: 0.2 mi
- 8/10Cimarron Middle SchoolGrades: 6-8Distance: 1.9 mi
- 10/10Legend High SchoolGrades: 9-12Distance: 1.8 mi
Schools provided by the listing agent
- Elementary: Iron Horse
- Middle: Cimarron
- High: Legend
- District: Douglas RE-1
Source: REcolorado as distributed by MLS GRID. This data may not be complete. We recommend contacting the local school district to confirm school assignments for this home.
Get a cash offer in 3 minutes
Find out how much your home could sell for in as little as 3 minutes with a no-obligation cash offer.
Estimated market value
$802,700
Get a cash offer in 3 minutes
Find out how much your home could sell for in as little as 3 minutes with a no-obligation cash offer.
Estimated market value
$802,700
- Colorado
- Douglas County
- Parker
- 80134
- 11632 Larkspur Drive
Nearby cities
Nearby neighborhoods
Nearby zip codes
Other Parker Topics
