Beautiful and Spacious Dayton Home with Premium Upgrades, Finished Basement, and Expansive Backyard
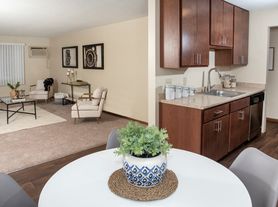
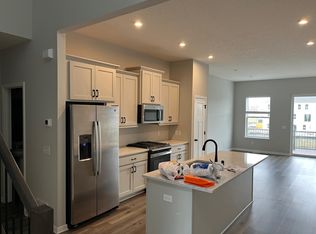
Welcome to this beautiful and spacious Dayton home, featuring an inviting open-concept layout, generous living spaces, and thoughtful upgrades throughout. Designed for comfortable everyday living and entertaining, this home offers an exceptional combination of style, functionality, and space.
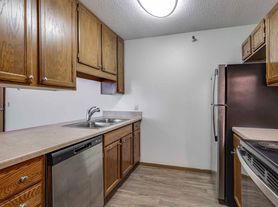
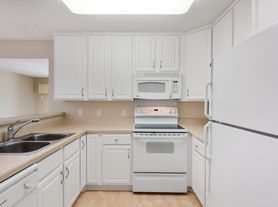
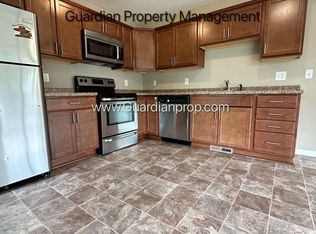
The well-appointed kitchen features an attractive backsplash, adding a stylish finishing touch to the heart of the home. Upgraded faucets and carefully selected details throughout enhance the home's overall look and feel. Every closet features custom-designed organization and storage solutions, offering a premium, built-in closet experience similar to California Closets.
Enjoy spacious bedrooms, ample storage throughout, and comfortable living areas that provide plenty of room for the whole family. The finished basement offers additional flexible living and recreational space, perfect for a family room, entertainment area, home gym, or home office. An especially large basement storage area provides abundant room for seasonal items, household belongings, and more.
Step outside to an expansive patio and fully fenced backyard featuring a beautiful white privacy fence. The oversized patio creates an ideal setting for outdoor dining, entertaining guests, relaxing with family, or enjoying Minnesota's warmer months.
Located in a desirable Dayton neighborhood, the home offers convenient access to parks, schools, shopping, dining, and major roadways.
With its open-concept design, custom closet organization, upgraded finishes, finished basement, exceptional storage, and impressive outdoor living space, this home offers a wonderful opportunity to enjoy spacious and comfortable living in Dayton.
Residential Lease Agreement 11632 Pineridge Way, Dayton, MN 55327
Lease Term: November 1, 2026 November 1, 2027
Monthly Rent: $3,200
Security Deposit: $3,200
This is a 12-month residential lease for the property located at 11632 Pineridge Way, Dayton, Minnesota 55327. Monthly rent of $3,200 is due on the first day of each month, beginning November 1, 2026. A security deposit of $3,200 is due before possession, subject to the terms of the lease and applicable Minnesota law.
Utilities: Tenants are responsible for electricity, natural gas, water and sewer, trash and recycling, internet, and cable, subject to the final utility billing arrangements specified in the lease.
Pets and Animals: No pets or animals are permitted, except where an accommodation is required by applicable law.
Smoking and Vaping: Smoking and vaping are prohibited inside the dwelling, garage, and enclosed structures.
Property Care: Tenants are responsible for keeping the property reasonably clean, promptly reporting maintenance issues, and preventing avoidable damage. Lawn care and snow and ice removal responsibilities will be specified in the lease.
Occupancy and Parking: All adult tenants must be listed on and sign the lease. Occupancy, parking, and any applicable property or neighborhood rules are subject to the written lease terms.
Maintenance and Repairs: The landlord will maintain the property as required by Minnesota law. Tenants must promptly report needed repairs, leaks, safety concerns, and other maintenance issues.
Lease Conditions: The tenancy is subject to the signed Residential Lease Agreement, applicable addenda and disclosures, and Minnesota and federal law. Security deposits, late fees, property access, termination, and other matters will be handled in accordance with the written lease and applicable law.
Prospective tenants should review the complete lease and all applicable disclosures before signing.
House for rent
Single family residence
Available Tue Dec 1 2026
No pets
Air conditioner, central air
In unit laundry
Attached garage parking
Fireplace, forced air
What's special
Expansive patioGenerous living spacesWell-appointed kitchenInviting open-concept layoutAmple storageComfortable bedrooms
- 21 days |
- -- |
- -- |
Zillow last checked:
Listing updated:
Travel times
Facts & features
Interior
Bedrooms & bathrooms
- Bedrooms: 4
- Bathrooms: 3
- Full bathrooms: 3
Heating
- Fireplace, Forced Air
Cooling
- Air Conditioner, Central Air
Appliances
- Included: Dishwasher, Dryer, Freezer, Microwave Oven, Oven, Refrigerator, Washer
- Laundry: In Unit
Features
- Flooring: Carpet, Hardwood
- Has fireplace: Yes
Interior area
- Total interior livable area: 2,268 sqft
Property
Parking
- Parking features: Attached, Garage
- Has attached garage: Yes
- Details: Contact manager
Features
- Exterior features: California Closets, Heater
- Has view: Yes
- View description: Water View
Details
- Additional structures: Garage(s)
- Parcel number: 2312022210046
Construction
Type & style
- Home type: SingleFamily
- Property subtype: Single Family Residence
Community & HOA
Location
- Region: Dayton
Financial & listing details
- Lease term: 1 Year
Price history
| Date | Event | Price |
|---|---|---|
| 11/1/2026 | Price change | $2,995-6.4%$1/sqft |
Source: Zillow Rentals Report a problem | ||
| 10/15/2026 | Listed for rent | $3,200$1/sqft |
Source: Zillow Rentals Report a problem | ||
| 4/22/2021 | Sold | $400,540$177/sqft |
Source:  NorthstarMLS as distributed by MLS GRID #5691918 Report a problem | ||
| 12/8/2020 | Pending sale | $400,540$177/sqft |
Source: NorthstarMLS as distributed by MLS GRID #5691918 Report a problem | ||