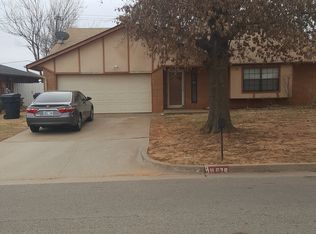
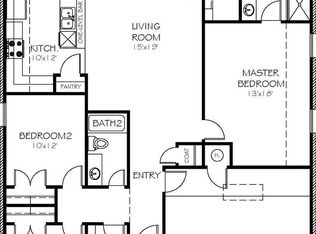
This beautiful, 3 bed, 2 bath home in award winning Mustang school district is FULLY UPDATED and ready for its new owners! Updates include: BRAND NEW 50-YEAR ROOF, new skylight, luxury vinyl laminate flooring throughout living spaces, fresh paint on trim, completely remodeled mud room, and a gorgeous pergola and patio added in the backyard. The kitchen features stainless steel appliances, granite countertops, and subway tile backsplash. The living room features beautiful built-ins, and a gas brick fireplace. Double closets in the primary suite, spacious guest rooms, utility room, and a storm shelter are other wonderful features of this home. Close to lots of shopping, restaurants, Hwy 4, and I-40. Schedule your showing today!
Sold for $225,000
Zillow last checked:
Listing updated:
Bought with:
Kat Kosmala, 175401
ERA Courtyard Real Estate
Source: MLSOK/OKCMAR as distributed by MLS GRID,MLS#: 1081389
Price history
| Date | Event | Price |
|---|---|---|
| 8/5/2026 | Price change | $239,999-2%$141/sqft |
Source:  MLSOK/OKCMAR as distributed by MLS GRID #1229725 Report a problem MLSOK/OKCMAR as distributed by MLS GRID #1229725 Report a problem | ||
| 7/1/2026 | Price change | $245,000-2%$144/sqft |
Source: MLSOK/OKCMAR as distributed by MLS GRID #1229725 Report a problem | ||
| 5/18/2026 | Listed for sale | $249,999+11.1%$147/sqft |
Source: MLSOK/OKCMAR as distributed by MLS GRID #1229725 Report a problem | ||
| 12/28/2023 | Sold | $225,000$132/sqft |
Source: MLSOK/OKCMAR as distributed by MLS GRID #1081389 Report a problem | ||
| 12/2/2023 | Pending sale | $225,000$132/sqft |
Source: MLSOK/OKCMAR as distributed by MLS GRID #1081389 Report a problem | ||
| 11/13/2023 | Price change | $225,000-4.3%$132/sqft |
Source: MLSOK/OKCMAR as distributed by MLS GRID #1081389 Report a problem | ||
| 11/2/2023 | Listed for sale | $235,000$138/sqft |
Source: MLSOK/OKCMAR as distributed by MLS GRID #1081389 Report a problem | ||
| 10/6/2023 | Listing removed | -- |
Source: MLSOK/OKCMAR as distributed by MLS GRID #1081389 Report a problem | ||
| 9/22/2023 | Listed for sale | $235,000+46.9%$138/sqft |
Source: MLSOK/OKCMAR as distributed by MLS GRID #1081389 Report a problem | ||
| 3/26/2020 | Sold | $160,000$94/sqft |
Source: MLSOK/OKCMAR as distributed by MLS GRID #896982 Report a problem | ||
| 2/16/2020 | Pending sale | $160,000$94/sqft |
Source: Metro Brokers of Oklahoma #896982 Report a problem | ||
| 1/20/2020 | Listed for sale | $160,000+28.5%$94/sqft |
Source: Metro Brokers of Oklahoma #896982 Report a problem | ||
| 7/25/2016 | Sold | $124,500-2.4%$73/sqft |
Source: MLSOK/OKCMAR as distributed by MLS GRID #724618 Report a problem | ||
| 6/15/2016 | Pending sale | $127,500$75/sqft |
Source: Keller Williams - Keller Williams Realty Central Oklahoma #724618 Report a problem | ||
| 5/31/2016 | Price change | $127,500-8.6%$75/sqft |
Source: Keller Williams - Keller Williams Realty Central Oklahoma #724618 Report a problem | ||
| 4/7/2016 | Listed for sale | $139,500$82/sqft |
Source: Keller Williams - Keller Williams Realty Central Oklahoma #724618 Report a problem | ||
Get a cash offer in 3 minutes
Find out how much your home could sell for in as little as 3 minutes with a no-obligation cash offer.
Estimated market value
$237,500
