This beautifully updated Cape Cod offers 3 bedrooms and 2.5 baths in the Waynesboro PA area. Step inside to discover new LVP flooring throughout, enhancing the home's contemporary appeal. The kitchen and bathrooms showcase elegant granite countertops. The updated kitchen, complete with new appliances and fixtures, is perfect for culinary enthusiasts. A convenient half bath off the kitchen adds to the home's functionality. The entire interior has been freshly painted in a soothing light grey, complementing the new light fixtures that illuminate the space. The roof has been recently replaced with 30-year architectural shingles, ensuring long-term durability and peace of mind. The basement features LVP flooring, light grey walls, and two windows, providing a versatile space for recreation or relaxation. Easy access is available through walk-out Bilco doors. Outside, enjoy easy access with a walk-through gate and two 12' gates for larger equipment or gatherings. The new stamped patio extends the full length of the house, offering ample space for outdoor entertaining. An 8' x 8' mulched garden plot and thoughtfully designed landscaping with weed fabric and mature trees add to the outdoor charm. 2-car garage with additional 3 parking spaces in the driveway. Don’t miss your chance to own this impeccably updated Cape Cod gem. Schedule a viewing today!
Sold for $390,000
$390,000
11632 Woodlea Dr, Waynesboro, PA 17268
3beds
1,944sqft
Single Family Residence
Built in 1984
0.51 Acres Lot
$406,500 Zestimate®
$201/sqft
$2,395 Estimated rent
Home value
$406,500
$362,000 - $455,000
$2,395/mo
Zestimate® history
Owner options
List your home for rent
$2,395/mo
Rent Zestimate®
Find your next renter with Zillow Rental Manager. Plus, with online applications, you can quickly screen prospective tenants – for free.
$2,395/mo
Rent Zestimate®
Refinance and save
$2,456/mo
Est. payment
Refinancing to a lower rate could help reduce your monthly payments and save thousands over the life of the loan.
$2,456/mo
Est. payment
Explore your selling options
Work with a Zillow partner agent
Leverage their expertise and Zillow's premium Showcase listings to get your home seen by more buyers.
Get startedList with your own agent
Get your home in front of millions of buyers by listing it on Zillow.
Learn how to do itSell it yourself
Take full control of how buyers see your home on Zillow by listing For Sale by Owner (FSBO).
List your homeWhat's special
Thoughtfully designed landscapingNew light fixturesNew appliances and fixturesConvenient half bathNew stamped patioElegant granite countertopsNew lvp flooring
Zillow last checked:
Listing updated:
Listed by:
Mary Llewellyn 301-992-5946,
The KW Collective,
Listing Team: The Llewellyn Group, Co-Listing Team: The Llewellyn Group,Co-Listing Agent: Lori Ann Gardenhour 240-520-6869,
The KW Collective
Bought with:
Nicole Scott, AB068579
RE/MAX Realty Agency, Inc.
Source: Bright MLS,MLS#: PAFL2021888
Facts & features
Interior
Bedrooms & bathrooms
- Bedrooms: 3
- Bathrooms: 3
- Full bathrooms: 2
- 1/2 bathrooms: 1
- Main level bathrooms: 1
Rooms
- Room types: Living Room, Dining Room, Primary Bedroom, Bedroom 2, Bedroom 3, Kitchen, Family Room, Basement
Primary bedroom
- Features: Attached Bathroom, Bathroom - Tub Shower, Walk-In Closet(s), Flooring - Luxury Vinyl Plank, Ceiling Fan(s)
- Level: Upper
- Area: 238 Square Feet
- Dimensions: 17 x 14
Bedroom 2
- Features: Flooring - Luxury Vinyl Plank
- Level: Upper
- Area: 168 Square Feet
- Dimensions: 14 x 12
Bedroom 3
- Features: Flooring - Luxury Vinyl Plank
- Level: Upper
- Area: 270 Square Feet
- Dimensions: 18 x 15
Basement
- Features: Flooring - Luxury Vinyl Plank
- Level: Lower
Dining room
- Features: Flooring - Luxury Vinyl Plank, Ceiling Fan(s)
- Level: Main
- Area: 130 Square Feet
- Dimensions: 13 x 10
Family room
- Features: Flooring - Luxury Vinyl Plank, Fireplace - Gas
- Level: Main
- Area: 225 Square Feet
- Dimensions: 15 x 15
Kitchen
- Features: Pantry, Flooring - Luxury Vinyl Plank, Granite Counters
- Level: Main
- Area: 240 Square Feet
- Dimensions: 24 x 10
Living room
- Features: Flooring - Luxury Vinyl Plank
- Level: Main
- Area: 180 Square Feet
- Dimensions: 15 x 12
Heating
- Heat Pump, Electric
Cooling
- Central Air, Electric
Appliances
- Included: Dishwasher, Dryer, Oven/Range - Electric, Refrigerator, Washer, Electric Water Heater
- Laundry: Upper Level, Hookup
Features
- Formal/Separate Dining Room, Eat-in Kitchen
- Flooring: Luxury Vinyl
- Basement: Full,Finished
- Number of fireplaces: 1
Interior area
- Total structure area: 1,944
- Total interior livable area: 1,944 sqft
- Finished area above ground: 1,944
- Finished area below ground: 0
Property
Parking
- Total spaces: 5
- Parking features: Garage Faces Side, Attached, Driveway
- Attached garage spaces: 2
- Uncovered spaces: 3
Accessibility
- Accessibility features: None
Features
- Levels: Two
- Stories: 2
- Pool features: None
Lot
- Size: 0.51 Acres
Details
- Additional structures: Above Grade, Below Grade
- Parcel number: 230Q13.179.000000
- Zoning: R-1
- Special conditions: Standard
Construction
Type & style
- Home type: SingleFamily
- Architectural style: Cape Cod
- Property subtype: Single Family Residence
Materials
- Vinyl Siding
- Foundation: Block, Active Radon Mitigation
- Roof: Architectural Shingle
Condition
- New construction: No
- Year built: 1984
Utilities & green energy
- Sewer: Public Sewer
- Water: Public
Community & HOA
Community
- Subdivision: Woodcrest
HOA
- Has HOA: No
Location
- Region: Waynesboro
- Municipality: WASHINGTON TWP
Financial & listing details
- Price per square foot: $201/sqft
- Tax assessed value: $32,400
- Annual tax amount: $4,679
- Date on market: 8/15/2024
- Listing agreement: Exclusive Right To Sell
- Exclusions: Washer / Dryer. Gas Fireplace In Basement Does Not Convey But Hookup Will Remain For Future Use.
- Ownership: Fee Simple
Price history
| Date | Event | Price |
|---|---|---|
| 7/11/2025 | Sold | $390,000-1.3%$201/sqft |
Source:  Bright MLS #PAFL2021888 Report a problem Bright MLS #PAFL2021888 Report a problem | ||
| 5/27/2025 | Pending sale | $395,000$203/sqft |
Source: Bright MLS #PAFL2021888 Report a problem | ||
| 5/1/2025 | Price change | $395,000-1%$203/sqft |
Source: Bright MLS #PAFL2021888 Report a problem | ||
| 3/10/2025 | Price change | $399,000-6.1%$205/sqft |
Source: Bright MLS #PAFL2021888 Report a problem | ||
| 1/2/2025 | Price change | $425,000-2.2%$219/sqft |
Source: Bright MLS #PAFL2021888 Report a problem | ||
| 11/6/2024 | Price change | $434,500-1.1%$224/sqft |
Source: Bright MLS #PAFL2021888 Report a problem | ||
| 9/12/2024 | Price change | $439,500-0.6%$226/sqft |
Source: Bright MLS #PAFL2021888 Report a problem | ||
| 8/15/2024 | Listed for sale | $442,000+73.3%$227/sqft |
Source: Bright MLS #PAFL2021888 Report a problem | ||
| 10/26/2022 | Sold | $255,000-1.9%$131/sqft |
Source: Bright MLS #PAFL2008870 Report a problem | ||
| 9/28/2022 | Pending sale | $259,900$134/sqft |
Source: Bright MLS #PAFL2008870 Report a problem | ||
| 9/23/2022 | Price change | $259,900-3.7%$134/sqft |
Source: Bright MLS #PAFL2008870 Report a problem | ||
| 9/9/2022 | Price change | $269,900-6.9%$139/sqft |
Source: Bright MLS #PAFL2008870 Report a problem | ||
| 8/26/2022 | Listed for sale | $289,900$149/sqft |
Source: Bright MLS #PAFL2008870 Report a problem | ||
| 8/13/2022 | Pending sale | $289,900$149/sqft |
Source: Bright MLS #PAFL2008870 Report a problem | ||
| 8/3/2022 | Listed for sale | $289,900$149/sqft |
Source: Bright MLS #PAFL2008870 Report a problem | ||
Public tax history
| Year | Property taxes | Tax assessment |
|---|---|---|
| 2024 | $4,977 +6.2% | $32,400 |
| 2023 | $4,689 +3.1% | $32,400 |
| 2022 | $4,550 +2.9% | $32,400 |
| 2021 | $4,420 +1.6% | $32,400 |
| 2020 | $4,352 +3.5% | $32,400 |
| 2018 | $4,206 +353.1% | $32,400 |
| 2017 | $928 | $32,400 |
| 2016 | $928 +7.3% | $32,400 |
| 2015 | $865 | $32,400 |
| 2014 | $865 | $32,400 |
| 2013 | $865 +2.9% | $32,400 |
| 2012 | $841 | $32,400 |
| 2011 | $841 | $32,400 |
| 2010 | $841 +2% | $32,400 |
| 2009 | $825 +15.9% | $32,400 |
| 2008 | $711 +0.9% | $32,400 |
| 2007 | $705 | $32,400 |
| 2006 | $705 -69.3% | $32,400 |
| 2005 | $2,297 +323.2% | $32,400 |
| 2004 | $543 +13.6% | $32,400 |
| 2003 | $478 +35.3% | $32,400 |
| 2000 | $353 | $32,400 |
Find assessor info on the county website
Neighborhood: 17268
Nearby homes
- $478,600-- bd3 ba3.5k sqft11640 Woodlea Dr, Waynesboro, PA 17268Off Market
- $347,600-- bd2 ba2.1k sqft11620 Woodlea Dr, Waynesboro, PA 17268Off Market
- $419,0004 bd4 ba2.5k sqft11645 Woodlea Dr, Waynesboro, PA 17268Off Market
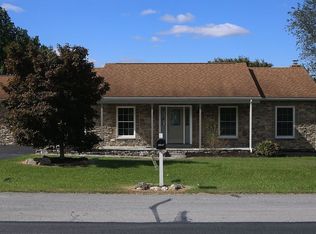
- $3,080-- bd-- ba-- sqft11640 Woodlea Dr, Waynesboro, PA 17268Off Market
- $477,800-- bd3 ba2.4k sqft11681 Dellwood Dr, Waynesboro, PA 17268Off Market
- $381,4004 bd3 ba1.7k sqft11627 Woodlea Dr, Waynesboro, PA 17268Off Market
- $394,6004 bd3 ba2.2k sqft11709 Dellwood Dr, Waynesboro, PA 17268Off Market
- $362,7004 bd3 ba2.1k sqft11612 Woodlea Dr, Waynesboro, PA 17268Off Market
Nearby schools
GreatSchools rating
- 8/10Hooverville El SchoolGrades: K-5Distance: 1.6 mi
- 6/10Waynesboro Area Middle SchoolGrades: 6-8Distance: 2.9 mi
- 5/10Waynesboro Area Senior High SchoolGrades: 9-12Distance: 3 mi
Schools provided by the listing agent
- District: Waynesboro Area
Source: Bright MLS. This data may not be complete. We recommend contacting the local school district to confirm school assignments for this home.


Get pre-qualified for a loan
At Zillow Home Loans, we can pre-qualify you in as little as 5 minutes with no impact to your credit score.An equal housing lender. NMLS #10287.
Sell for more on Zillow
Get a Zillow Showcase℠ listing at no additional cost and you could sell for .
$406,500
2% more
+$8,130
With Zillow Showcase(estimated)
$414,630
- Pennsylvania
- Franklin County
- Waynesboro
- 17268
- 11632 Woodlea Dr
Nearby cities
Nearby neighborhoods
Nearby zip codes
Other Waynesboro Topics
