Welcome to this beautifully upgraded home located in a quiet, intimate community of just 21 homes nestled on a cul-de-sac—with NO HOA and deeded lake ownership to a shared lakefront lot! This move-in ready home is packed with features and recent upgrades. All appliances convey with the home, including the refrigerator, gas oven, microwave, dishwasher, washer, dryer, under-cabinet beverage cooler, and built-in wine rack. Interior highlights include custom wood shutters, porcelain tile and laminate flooring, crown molding, and a triple sliding glass door leading to the screened porch. The spacious, fenced backyard is perfect for relaxing or entertaining. The kitchen features new DEKTON countertops, a new sink, new garbage disposal, and a walk-in pantry with cedar shelving. Enjoy the built-in storage and window seating in the formal living room. The primary suite boasts a tray ceiling, walk-in closet, and a fully remodeled bathroom with a freestanding tub, oversized walk-in shower, and modern fixtures. Additional features include: ADT security system Nest thermostat, CO2 sensor, and Ring doorbell Irrigation system (front yard) with new Hunter control system (upgraded June 2025) Oversized 2-car garage with a built in EV charging station, polyurea-coating textured flooring, and a transferable warranty Tankless water heater Major system updates: Propane tank/line (2018) for gas oven and dryer New double-pane windows, sliding glass doors, and front door (April 2020) New drain field (Feb 2021) Upgraded electrical panel with EV charger (April 2022) Don’t miss this rare opportunity to own a thoughtfully upgraded, well-maintained home in a lake-access community—schedule your private showing today!
Sold for $530,000
$530,000
11633 Audubond Ln, Clermont, FL 34711
4beds
2,360sqft
Single Family Residence
Built in 1998
0.55 Acres Lot
$528,400 Zestimate®
$225/sqft
$2,546 Estimated rent
Home value
$528,400
$486,000 - $571,000
$2,546/mo
Zestimate® history
Owner options
List your home for rent
$2,546/mo
Rent Zestimate®
Find your next renter with Zillow Rental Manager. Plus, with online applications, you can quickly screen prospective tenants – for free.
$2,546/mo
Rent Zestimate®
Refinance and save
$3,557/mo
Est. payment
Refinancing to a lower rate could help reduce your monthly payments and save thousands over the life of the loan.
$3,557/mo
Est. payment
Explore your selling options
Work with a Zillow partner agent
Leverage their expertise and Zillow's premium Showcase listings to get your home seen by more buyers.
Get startedList with your own agent
Get your home in front of millions of buyers by listing it on Zillow.
Learn how to do itSell it yourself
Take full control of how buyers see your home on Zillow by listing For Sale by Owner (FSBO).
List your homeWhat's special
Zillow last checked:
Listing updated:
Listed by:
Brandon Good 303-263-5461,
OLYMPUS EXECUTIVE REALTY INC 407-469-0090
Bought with:
Dawn Pickard, 3570663
CHARLES RUTENBERG REALTY ORLANDO
Corey Smith, 3074055
THE C SMITH REAL ESTATE GROUP LLC
Source: Stellar MLS,MLS#: G5100366 Originating MLS: Orlando Regional
Originating MLS: Orlando Regional
Facts & features
Interior
Bedrooms & bathrooms
- Bedrooms: 4
- Bathrooms: 2
- Full bathrooms: 2
Rooms
- Room types: Attic, Family Room, Dining Room, Living Room
Primary bedroom
- Features: Water Closet/Priv Toilet, Walk-In Closet(s)
- Level: First
- Area: 255 Square Feet
- Dimensions: 17x15
Primary bathroom
- Features: Tub with Separate Shower Stall
- Level: First
Bathroom 2
- Features: Built-in Closet
- Level: First
- Area: 132 Square Feet
- Dimensions: 12x11
Bathroom 3
- Features: Built-in Closet
- Level: First
- Area: 120 Square Feet
- Dimensions: 12x10
Bathroom 4
- Features: Built-in Closet
- Level: First
- Area: 100 Square Feet
- Dimensions: 10x10
Balcony porch lanai
- Level: First
- Area: 190 Square Feet
- Dimensions: 19x10
Dining room
- Level: First
- Area: 165 Square Feet
- Dimensions: 15x11
Family room
- Level: First
- Area: 336 Square Feet
- Dimensions: 21x16
Kitchen
- Features: Pantry
- Level: First
- Area: 140 Square Feet
- Dimensions: 14x10
Living room
- Level: First
- Area: 165 Square Feet
- Dimensions: 15x11
Heating
- Central
Cooling
- Central Air
Appliances
- Included: Cooktop, Dishwasher, Disposal, Dryer, Exhaust Fan, Freezer, Ice Maker, Microwave, Range, Range Hood, Refrigerator, Tankless Water Heater, Washer, Wine Refrigerator
- Laundry: Gas Dryer Hookup, Inside, Laundry Room, Washer Hookup
Features
- Ceiling Fan(s), Crown Molding, Open Floorplan, Primary Bedroom Main Floor, Solid Surface Counters, Thermostat, Tray Ceiling(s), Walk-In Closet(s)
- Flooring: Laminate, Porcelain Tile
- Doors: Sliding Doors
- Windows: Double Pane Windows, Shutters, Window Treatments
- Has fireplace: No
Interior area
- Total structure area: 3,477
- Total interior livable area: 2,360 sqft
Property
Parking
- Total spaces: 2
- Parking features: Boat, Driveway, Electric Vehicle Charging Station(s), Garage Door Opener, Garage Faces Side, Ground Level, Guest
- Attached garage spaces: 2
- Has uncovered spaces: Yes
Features
- Levels: One
- Stories: 1
- Patio & porch: Covered, Enclosed, Patio, Rear Porch, Screened
- Exterior features: Irrigation System, Rain Gutters
- Fencing: Wood
Lot
- Size: 0.55 Acres
- Features: Cul-De-Sac, In County, Level, Oversized Lot
Details
- Parcel number: 012325017500000400
- Special conditions: None
Construction
Type & style
- Home type: SingleFamily
- Architectural style: Ranch
- Property subtype: Single Family Residence
Materials
- Block, Stucco
- Foundation: Slab
- Roof: Shingle
Condition
- New construction: No
- Year built: 1998
Utilities & green energy
- Sewer: Septic Tank
- Water: Public
- Utilities for property: BB/HS Internet Available, Cable Available, Electricity Available, Electricity Connected, Fiber Optics, Natural Gas Available, Phone Available, Propane, Sewer Available, Sewer Connected, Sprinkler Meter, Water Available, Water Connected
Community & HOA
Community
- Security: Fire Alarm, Security System, Smoke Detector(s)
- Pet fee: $0 monthly
- Subdivision: CYPRESS WALK SUB
HOA
- Has HOA: No
Location
- Region: Clermont
Financial & listing details
- Price per square foot: $225/sqft
- Tax assessed value: $437,624
- Annual tax amount: $3,804
- Date on market: 8/10/2025
- Cumulative days on market: 13 days
- Listing terms: Cash,Conventional
- Ownership: Fee Simple
- Total actual rent: 0
- Electric utility on property: Yes
- Road surface type: Paved, Asphalt
Price history
| Date | Event | Price |
|---|---|---|
| 10/6/2025 | Sold | $530,000-3.6%$225/sqft |
Source:  Stellar MLS #G5100366 Report a problem Stellar MLS #G5100366 Report a problem | ||
| 8/26/2025 | Pending sale | $549,999$233/sqft |
Source: Stellar MLS #G5100366 Report a problem | ||
| 8/20/2025 | Listed for sale | $549,999$233/sqft |
Source: Stellar MLS #G5100366 Report a problem | ||
| 8/17/2025 | Pending sale | $549,999$233/sqft |
Source: Stellar MLS #G5100366 Report a problem | ||
| 8/10/2025 | Listed for sale | $549,999+90.3%$233/sqft |
Source: Stellar MLS #G5100366 Report a problem | ||
| 1/5/2018 | Sold | $289,000-0.3%$122/sqft |
Source: Public Record Report a problem | ||
| 10/25/2017 | Price change | $289,900-2%$123/sqft |
Source: NORTHSTAR REALTY SERVICES #G4842020 Report a problem | ||
| 10/17/2017 | Price change | $295,900-1.3%$125/sqft |
Source: NORTHSTAR REALTY SERVICES #G4842020 Report a problem | ||
| 8/1/2017 | Listed for sale | $299,900$127/sqft |
Source: NORTHSTAR REALTY SERVICES #G4842020 Report a problem | ||
| 5/31/2017 | Listing removed | $299,900$127/sqft |
Source: NORTHSTAR REALTY SERVICES #G4842020 Report a problem | ||
| 5/23/2017 | Price change | $299,900-2.9%$127/sqft |
Source: NORTHSTAR REALTY SERVICES #G4842020 Report a problem | ||
| 5/3/2017 | Listed for sale | $308,900+10.7%$131/sqft |
Source: NORTHSTAR REALTY SERVICES #G4842020 Report a problem | ||
| 9/24/2015 | Listing removed | $279,000$118/sqft |
Source: NORTHSTAR REALTY SERVICES #G4816824 Report a problem | ||
| 8/28/2015 | Listed for sale | $279,000+50.8%$118/sqft |
Source: NORTHSTAR REALTY SERVICES #G4816824 Report a problem | ||
| 8/25/2009 | Sold | $185,000-0.3%$78/sqft |
Source: Public Record Report a problem | ||
| 6/10/2008 | Sold | $185,500-49.2%$79/sqft |
Source: Public Record Report a problem | ||
| 8/22/2005 | Sold | $365,000+52.7%$155/sqft |
Source: Public Record Report a problem | ||
| 9/23/2004 | Sold | $239,000-6.3%$101/sqft |
Source: Public Record Report a problem | ||
| 7/7/2003 | Sold | $255,000+29.4%$108/sqft |
Source: Public Record Report a problem | ||
| 1/22/2002 | Sold | $197,000+45.9%$83/sqft |
Source: Public Record Report a problem | ||
| 9/25/1997 | Sold | $135,000$57/sqft |
Source: Public Record Report a problem | ||
Public tax history
| Year | Property taxes | Tax assessment |
|---|---|---|
| 2025 | $3,902 +2.6% | $277,500 +2.9% |
| 2024 | $3,805 +7.5% | $269,680 +3% |
| 2023 | $3,538 +7.2% | $261,830 +3% |
| 2022 | $3,299 +0.6% | $254,210 +3% |
| 2021 | $3,281 +0.5% | $246,813 +1.4% |
| 2020 | $3,265 -2.4% | $243,406 +2.3% |
| 2019 | $3,346 +1.8% | $237,934 -0.4% |
| 2018 | $3,287 | $238,984 +40.3% |
| 2017 | $3,287 +15.9% | $170,317 |
| 2016 | $2,835 -2% | $170,317 +1.9% |
| 2015 | $2,893 +3.1% | $167,203 +6.8% |
| 2014 | $2,806 +25.1% | $156,603 +2.4% |
| 2013 | $2,243 -1.1% | $152,924 |
| 2012 | $2,268 -19.9% | $152,924 -20% |
| 2011 | $2,831 -5.4% | $191,098 -3.6% |
| 2010 | $2,991 -22.9% | $198,166 -23% |
| 2009 | $3,881 +6.7% | $257,484 -7.7% |
| 2008 | $3,636 -11.2% | $278,970 -5.9% |
| 2007 | $4,097 -8.2% | $296,358 |
| 2006 | $4,461 +31.3% | $296,358 +44.8% |
| 2005 | $3,398 -11.9% | $204,636 |
| 2004 | $3,856 +33.3% | -- |
| 2003 | $2,892 +48.9% | $167,618 +1.3% |
| 2002 | $1,943 | $165,398 +13.6% |
| 2001 | $1,943 +4% | $145,617 +3% |
| 2000 | $1,869 | $141,376 |
Find assessor info on the county website
Neighborhood: 34711
Nearby homes
- $469,7003 bd2 ba1.4k sqft11627 Audubond Ln, Clermont, FL 34711Off Market
- $493,5003 bd2 ba2k sqft11641 Audubond Ln, Clermont, FL 34711Off Market
- $499,5003 bd3 ba2.1k sqft11615 Audubond Ln, Clermont, FL 34711Off Market
- $391,7003 bd2 ba1.5k sqft11649 Audubond Ln, Clermont, FL 34711Off Market
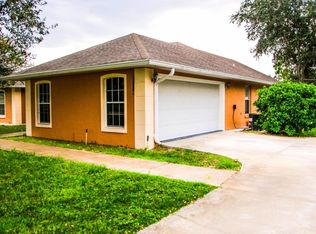
- $390,4004 bd2 ba1.4k sqft11601 Audubond Ln, Clermont, FL 34711Off Market
- $356,9003 bd2 ba1.5k sqft11646 Grace Ln, Clermont, FL 34711Off Market
- $343,2003 bd2 ba1.4k sqft11636 Grace Ln, Clermont, FL 34711Off Market
- $383,5003 bd2 ba1.3k sqft11608 Harder Rd, Clermont, FL 34711Off Market
Nearby schools
GreatSchools rating
- 7/10Pine Ridge Elementary SchoolGrades: PK-5Distance: 2.1 mi
- 4/10Gray Middle SchoolGrades: 6-8Distance: 6.3 mi
- 4/10South Lake High SchoolGrades: 9-12Distance: 5.2 mi
Schools provided by the listing agent
- Elementary: Pine Ridge Elem
- Middle: East Ridge Middle
- High: South Lake High
Source: Stellar MLS. This data may not be complete. We recommend contacting the local school district to confirm school assignments for this home.
Get a cash offer in 3 minutes
Find out how much your home could sell for in as little as 3 minutes with a no-obligation cash offer.
Estimated market value
$528,400
Get a cash offer in 3 minutes
Find out how much your home could sell for in as little as 3 minutes with a no-obligation cash offer.
Estimated market value
$528,400
- Florida
- Lake County
- Clermont
- 34711
- 11633 Audubond Ln
Nearby cities
Nearby zip codes
Other Clermont Topics
