Welcome home to this well maintained 3 bedroom, 1 bath brick ranch offering easy, one level living. As you step inside, you'll appreciate the new flooring throughout the living room, kitchen, and utility room. With 1,025 square feet of living space, this home features a practical floor plan that is perfect for first time homebuyers, those looking to downsize, or anyone seeking low maintenance living. Situated on a generous 0.46 acre lot with beautiful views of the surrounding country settign this property offers both privacy and peaceful scenery. Additional highlights include an attached 2 car garage, updated tile flooring in the kitchen, dining and utility rooms, and a new roof installed in 2023. This home is being sold "as is." Buyer to contact Darke County Health Department on aeration updates needed. Do not miss your chance to make it your own. Call today to schedule your private showing!
For sale
$150,000
11633 Ohio Indiana State Line Rd, Union City, OH 45390
3beds
1,025sqft
:
Get pre-qualified$1,034/mo
Single Family Residence
Built in 1974
0.46 Acres Lot
$150,200 Zestimate®
$146/sqft
$-- HOA
What's special
Practical floor planEasy one level livingPrivacy and peaceful scenery
- 12 days |
- 264 |
- 20 |
Zillow last checked:
Listing updated:
Listed by:
Emily Bubeck (937)339-2300,
Bruns Realty Group, LLC
Source: DABR MLS,MLS#: 964692 Originating MLS: Dayton Area Board of REALTORS
Originating MLS: Dayton Area Board of REALTORSFacts & features
Interior
Bedrooms & bathrooms
- Bedrooms: 3
- Bathrooms: 1
- Full bathrooms: 1
- Main level bathrooms: 1
Bedroom
- Level: Main
- Dimensions: 14 x 11
Bedroom
- Level: Main
- Dimensions: 12 x 10
Bedroom
- Level: Main
- Dimensions: 10 x 9
Kitchen
- Level: Main
- Dimensions: 16 x 11
Living room
- Level: Main
- Dimensions: 16 x 12
Utility room
- Level: Main
- Dimensions: 9 x 5
Heating
- Electric, Radiant
Cooling
- Window Unit(s)
Appliances
- Included: Dryer, Microwave, Washer
Features
- Remodeled
Interior area
- Total structure area: 1,025
- Total interior livable area: 1,025 sqft
Property
Parking
- Total spaces: 2
- Parking features: Attached, Garage, Two Car Garage
- Attached garage spaces: 2
Features
- Levels: One
- Stories: 1
Lot
- Size: 0.46 Acres
- Dimensions: 100 x 200
Details
- Parcel number: H32011305000030900
- Zoning: Residential
- Zoning description: Residential
Construction
Type & style
- Home type: SingleFamily
- Architectural style: Ranch
- Property subtype: Single Family Residence
Materials
- Brick
- Foundation: Slab
Condition
- Year built: 1974
Utilities & green energy
- Water: Well
- Utilities for property: Water Available
Community & HOA
Community
- Subdivision: State Line Estates
HOA
- Has HOA: No
Location
- Region: Union City
Financial & listing details
- Price per square foot: $146/sqft
- Tax assessed value: $125,120
- Annual tax amount: $1,265
- Date on market: 7/21/2026
- Listing terms: Conventional,FHA,USDA Loan,VA Loan

Emily Bubeck
(937) 564-0365
By pressing Contact Agent, you agree that the real estate professional identified above may call/text you about your search, which may involve use of automated means and pre-recorded/artificial voices. You don't need to consent as a condition of buying any property, goods, or services. Message/data rates may apply. You also agree to our Terms of Use. Zillow does not endorse any real estate professionals. We may share information about your recent and future site activity with your agent to help them understand what you're looking for in a home.
Estimated market value
$150,200
$143,000 - $158,000
$948/mo
Price history
| Date | Event | Price |
|---|---|---|
| 7/22/2026 | Listed for sale | $150,000+14.5%$146/sqft |
Source:  DABR MLS #964692 Report a problem DABR MLS #964692 Report a problem | ||
| 8/31/2023 | Sold | $131,000-6.4%$128/sqft |
Source: DABR MLS #888410 Report a problem | ||
| 7/29/2023 | Pending sale | $139,900$136/sqft |
Source: DABR MLS #888410 Report a problem | ||
| 7/20/2023 | Listed for sale | $139,900$136/sqft |
Source: DABR MLS #888410 Report a problem | ||
| 7/17/2023 | Pending sale | $139,900$136/sqft |
Source: DABR MLS #888410 Report a problem | ||
| 7/6/2023 | Listed for sale | $139,900$136/sqft |
Source: DABR MLS #888410 Report a problem | ||
Public tax history
| Year | Property taxes | Tax assessment |
|---|---|---|
| 2024 | $1,265 +35.6% | $43,790 +39.2% |
| 2023 | $933 +8.1% | $31,450 +27.7% |
| 2022 | $863 -14.3% | $24,620 |
| 2021 | $1,008 +14% | $24,620 |
| 2020 | $884 +18.3% | $24,620 +10.4% |
| 2019 | $747 -0.3% | $22,300 |
| 2018 | $749 -6% | $22,300 |
| 2017 | $797 +15.5% | $22,300 -2.4% |
| 2016 | $690 -0.1% | $22,860 |
| 2015 | $691 -0.3% | $22,860 |
| 2014 | $693 -19.7% | $22,860 |
| 2013 | $864 +17.6% | $22,860 |
| 2012 | $735 +0% | $22,860 |
| 2011 | $735 +0.3% | $22,860 +1.4% |
| 2010 | $732 | $22,550 |
Find assessor info on the county website
Monthly payment
Est. payment
Payment breakdown
Explore the cost of this home by adjusting the details. Changes won't be saved.Climate risks
Neighborhood: 45390
Nearby schools
GreatSchools rating
- 5/10Mississinawa Valley Elementary SchoolGrades: K-6Distance: 3.8 mi
- 7/10Mississinawa Valley Jr/Sr High SchoolGrades: 7-12Distance: 3.8 mi
Schools provided by the listing agent
- District: Ansonia
Source: DABR MLS. This data may not be complete. We recommend contacting the local school district to confirm school assignments for this home.
- $85,0003 bd1 ba1.5k sqft11625 Ohio Indiana State Line Rd, Union City, OH 45390Sold
- $161,5003 bd1 ba1k sqft11643 Ohio Indiana State Line Rd, Union City, OH 45390Off Market
- $131,0003 bd1 ba1k sqft11633 Ohio Ind Street Line Rd, Union City, OH 45390Sold

- $153,9003 bd1 ba1k sqft11615 Ohio Indiana State Line Rd, Union City, OH 45390Off Market
- $211,1003 bd2 ba1.3k sqft11605 Ohio Indiana State Line Rd, Union City, OH 45390Off Market
- $157,7003 bd1 ba1.1k sqft11655 Ohio Indiana State Line Rd, Union City, OH 45390Off Market
- $168,1003 bd1 ba1k sqft11665 Ohio Indiana State Line Rd, Union City, OH 45390Off Market
- $144,7003 bd1 ba1k sqft11685 State Highway In State Line Rd N, Union City, OH 45390Off Market
Similar homes
- $139,7003 bd2 ba1k sqft101 E Spearmint St, Union City, OH 45390For Sale

 MLS ID #962203, John Hannan Jr, RE/MAX Alliance Realty. DABR MLS
 - $149,0002 bd1 ba864 sqft465 State Route 571, Union City, OH 45390For Sale
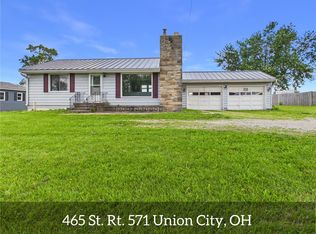 MLS ID #962017, Darren Leis, Leis Realty Company. DABR MLS
 - $157,1002 bd2 ba1.2k sqft309 S Market St, Union City, OH 45390For Sale

 MLS ID #1045802, Kurt Beisner, EB Real Estate. WRIST
 - $--3 bd2 ba1.4k sqft6801 Seiler Rd, Greenville, OH 45331Auction
 Auction.com 2
 - $139,9003 bd2 ba1.2k sqft410 Cedar Ct, Union City, IN 47390For SaleMLS ID #10053705, Paul Faddis. RLMS
- $139,9003 bd1 ba1.3k sqft304 E Jackson St, Farmland, IN 47340For SaleMLS ID #202630908, Jairo Correa, RE/MAX Evolve. IRMLS
- $159,9004 bd1 ba1.4k sqft1108 W Oak St, Union City, IN 47390For SaleMLS ID #202621084, Jairo Correa, RE/MAX Evolve. IRMLS
- $94,5992 bd1 ba835 sqft223 S Market St, Union City, OH 45390For SaleMLS ID #960024, Nicholas Huscroft, Chosen Real Estate Group. DABR MLS
- $77,0002 bd2 ba1.4k sqft347 Meadow Dr, Union City, IN 47390AuctionMLS ID #202630573, Jerrett Flesher, Flesher Brothers Auctioneering and Real Estate Inc. IRMLS
- $189,9003 bd2 ba1.4k sqft1167 N Old Highway 27, Winchester, IN 47394For SaleMLS ID #10054057, Matt Tarter. RLMS
- $149,9003 bd1 ba1.3k sqft1383 E High St #27, Portland, IN 47371For SaleMLS ID #202617854, Jerod Clark, Green Realty Group. IRMLS
- $155,0002 bd2 ba1.2k sqft410 S Main St, Farmland, IN 47340For SaleMLS ID #202630002, Taylor Licht, RE/MAX Complete. IRMLS
- $105,0003 bd1 ba1.3k sqft1402 W Hickory St, Union City, IN 47390For SaleMLS ID #202629508, Leanna Hiner, Realty of America LLC. IRMLS
- $169,9002 bd1 ba1k sqft1121 S Miller Ave, Portland, IN 47371For SaleMLS ID #202630927, Matt Glentzer, RE/MAX Evolve. IRMLS
- $119,9002 bd1 ba1k sqft1424 E Greenville Pike, Winchester, IN 47394For SaleMLS ID #202629522, Gary Coats, Flesher Brothers Auctioneering and Real Estate Inc. IRMLS
- $189,9003 bd2 ba1.4k sqft404 Winbigler St, Ansonia, OH 45303For SaleMLS ID #961760, Emily Bubeck, Bruns Realty Group, LLC. DABR MLS
- $145,0004 bd1 ba1.3k sqft114 Shawnee St, Greenville, OH 45331For SaleMLS ID #961533, Scott Fader, Joseph Walter Realty, LLC. DABR MLS
- $99,9003 bd1 ba1.3k sqft815 W Elm St, Union City, IN 47390For SaleMLS ID #202609660, Mark Leavell, Leavell Real Estate. IRMLS
- $80,0004 bd1 ba1.4k sqft415 S Columbia St, Union City, IN 47390For SaleMLS ID #10053448, Brian Ingle. RLMS
- $175,0003 bd1 ba1k sqft646 E Main St, Versailles, OH 45380For SaleMLS ID #965104, Kristen Massa Richard, Bruns Realty Group, LLC. DABR MLS
