Skip main navigation
Off market
  • $984,600

    11633 Old Brookville Ct, Reston, VA 20194

    3beds
    2,637sqft
    SingleFamily
    Built in 1988
    5,662 Square Feet Lot
    $984,600 Zestimate®
    $373/sqft
    $4,125 Estimated rent

    Home value

    $984,600

    $935,000 - $1.03M

    $4,125/mo

    Zestimate® history
    Loading
    Loading...

    Owner options

    List your home for rent

    $4,125/mo

    Rent Zestimate®

    Find your next renter with Zillow Rental Manager. Plus, with online applications, you can quickly screen prospective tenants – for free.

    Learn more

    $4,125/mo

    Rent Zestimate®

    Refinance and save

    $6,394/mo

    Est. payment

    Refinancing to a lower rate could help reduce your monthly payments and save thousands over the life of the loan.

    See today's rates

    $6,394/mo

    Est. payment

    Explore your selling options

    Work with a Zillow partner agent

    Leverage their expertise and Zillow's premium Showcase listings to get your home seen by more buyers.

    Get started

    List with your own agent

    Get your home in front of millions of buyers by listing it on Zillow.

    Learn how to do it

    Sell it yourself

    Take full control of how buyers see your home on Zillow by listing For Sale by Owner (FSBO).

    List your home

    What's special

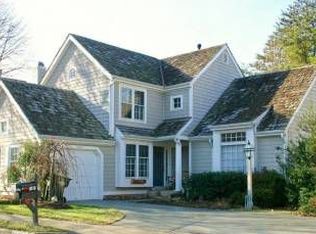
    Location! Location! Do not miss this one! Well maintained and Move-in ready. Unique Nantucket Style Home with a front-load garage in desired neighborhood. Home has many Architectural details such as Vaulted ceilings, lots of windows with plantation shutters, open concept, large extended deck off family room with convenient front and back gate access, and lovely stone patio entrance. Secure and private lot location on a cul-de-sac with mature trees. Upgrades include: remodeled powder room and upstairs bath, stainless steel appliances and granite counter tops, roof <10 years old, upgraded HVAC system, upgraded Thompson Creek gutter system, plush carpets <2 years old, fresh neutral paint color throughout. Close to shopping, metro, bus, walking paths. Buy with confidence: pre-sale Home inspection completed. Colonial Capital Mortgage offering closing cost assistance to Buyer: $4,500 conventional, 1% VA/FHA. This one will not disappoint!

    This property is not currently displayed as for sale or rent on Zillow. This may be different from what's on other websites or public sources.
    Facts & features

    Interior

    Bedrooms & bathrooms
    • Bedrooms: 3
    • Bathrooms: 4
    • Full bathrooms: 3
    • 1/2 bathrooms: 1
    Heating
    • Forced air, Gas
    Cooling
    • Central
    Appliances
    • Included: Dishwasher, Dryer, Microwave, Range / Oven, Refrigerator
    Features
    • Built-Ins, Floor Plan - Open, Upgraded Countertops, Window Treatments, Recessed Lighting, WhirlPool/HotTub, Master Bath(s), Dining Area, Kitchen - Eat-In, Kitchen - Table Space, Wet/Dry Bar, Family Room Off Kitchen, Attic
    • Flooring: Tile, Carpet, Hardwood
    • Has fireplace: Yes
    Interior area
    • Total interior livable area: 2,637 sqft

    Property

    Parking
    • Total spaces: 2
    • Parking features: Garage - Attached
    Accessibility
    • Accessibility features: Level Entry - Main, Thresholds <5/8"
    Features
    • Exterior features: Other
    Lot
    • Size: 5,662 Square Feet
    Details
    • Parcel number: 011414010007

    Construction

    Type & style
    • Home type: SingleFamily
    Materials
    • Wood
    • Roof: Shake / Shingle
    Condition
    • Year built: 1988

    Community & HOA

    HOA
    • Has HOA: Yes
    • HOA fee: $123 monthly
    Location
    • Region: Reston

    Financial & listing details

    • Price per square foot: $373/sqft
    • Tax assessed value: $879,010
    • Annual tax amount: $10,574

    Price history

    DateEventPrice
    12/19/2018Sold$704,000-0.8%$267/sqft
    Source: Public Record Report a problem
    11/17/2018Pending sale$710,000$269/sqft
    Source: Berkshire Hathaway HomeServices PenFed Realty #VAFX100246 Report a problem
    10/31/2018Listed for sale$710,000+4.4%$269/sqft
    Source: Berkshire Hathaway HomeServices PenFed Realty #VAFX100246 Report a problem
    4/21/2017Sold$680,000+68.9%$258/sqft
    Source: Public Record Report a problem
    7/25/2001Sold$402,500$153/sqft
    Source: Public Record Report a problem

    Public tax history

    YearProperty taxesTax assessment
    2025$10,574 +3.8%$879,010 +4%
    2024$10,192 +5.2%$845,480 +2.6%
    2023$9,691 +11.4%$824,420 +12.8%
    2022$8,702 $730,950 +8.4%
    2021-- $674,060 +3%
    2020$8,055 -1.6%$654,600 -1.6%
    2019$8,189 +0.6%$665,510 +0.6%
    2018$8,141 +6.7%$661,570 +4.8%
    2017$7,628 -1%$631,470 -1.2%
    2016$7,702 +3.7%$638,890
    2015$7,430 +0.2%$638,890
    2014$7,414 $638,890 +6.9%
    2013-- $597,900 +4.7%
    2012-- $571,240 +2.6%
    2011-- $556,540 +3.4%
    2010-- $538,070 -3.2%
    2009-- $556,100 -10.6%
    2008-- $622,010 -3.3%
    2007-- $643,010 +53.1%
    2003-- $420,000 +10%
    2002-- $381,820 +24.4%
    2001-- $306,985
    Find assessor info on the county website

    Neighborhood: 20194

    Nearby schools

    GreatSchools rating
    Schools provided by the listing agent
    • Elementary: Armstrong
    • Middle: HERNDON
    • High: Herndon
    • District: Fairfax County Public Schools

    Source: The MLS. This data may not be complete. We recommend contacting the local school district to confirm school assignments for this home.

    Get a cash offer in 3 minutes
    Find out how much your home could sell for in as little as 3 minutes with a no-obligation cash offer.
    Estimated market value
    $984,600
    Get a cash offer in 3 minutes
    Find out how much your home could sell for in as little as 3 minutes with a no-obligation cash offer.
    Estimated market value
    $984,600