NEW! NEVER LIVED IN. Ready for Move-In! Grand single-story home with a vaulted family room, 3 bedrooms + 2.5 baths, study, two dining spaces, and an amazing covered patio to enjoy the huge backyard on this third of an acre lot! Constructed by Bloomfield Homes, this popular plan named 'The Primrose' grants homeowners spacious, versatile spaces that can flex to fit your needs. Superb location, Wildcat Ranch is a gated community with space between neighbors, a community pool, and landscaped ponds. The home opens to a classic rotunda foyer with art nooks and glass French doors guarding a dedicated study. Tile floors extend past the formal dining room and hallway to the split secondary bedrooms, into the open family room with a stone fireplace touching the over 17-foot ceiling. Sitting adjacent is the Deluxe Kitchen where a gourmet cooking experience is shaped by upgraded stainless steel appliances built flush into custom cabinetry - includes double ovens, a gas cooktop below a wood vent hood, and upgraded faucet. Plenty of storage found at the breakfast nook's buffet, the walk-in pantry, plus added pot and pan drawers! The Primary Suite has a seating area with a window seat, individual vanities separated by a deck mount tub, a bench-seat shower, and a generous walk-in closet. Sits on the opposite side of the home, granting privacy and peaceful backyard views. And on the covered back patio, a fan kit was added to always cool you down! Two garage bays can fit up to 3 cars, or use the single garage for a workshop, storage, or home gym! Landscaping, sprinkler system, gas water heater, pull-out trash drawer in the kitchen, granite and quartz countertops, and a convenient powder bath are all important parts of this offer - come visit with Bloomfield Homes at Wildcat Ranch to learn more!
Pending
Price cut: $50K (6/22)
$499,990
11633 Panther Dr, Godley, TX 76044
3beds
2,799sqft
:
Get pre-qualified$3,494/mo
Single Family Residence
Built in 2026
0.34 Acres Lot
$-- Zestimate®
$179/sqft
$49/mo HOA
What's special
Vaulted family roomTwo dining spacesGranite and quartz countertopsAmazing covered patioGenerous walk-in closetDouble ovensPot and pan drawers
- 177 days |
- 154 |
- 4 |
Zillow last checked:
Listing updated:
Listed by:
Marsha Ashlock 0470768 817-288-5510,
Visions Realty & Investments 817-288-5510
Source: NTREIS,MLS#: 21164826
Facts & features
Interior
Bedrooms & bathrooms
- Bedrooms: 3
- Bathrooms: 3
- Full bathrooms: 2
- 1/2 bathrooms: 1
Primary bedroom
- Features: Dual Sinks, Double Vanity, En Suite Bathroom, Garden Tub/Roman Tub, Linen Closet, Sitting Area in Primary, Separate Shower, Walk-In Closet(s)
- Level: First
- Dimensions: 18 x 16
Bedroom
- Features: Walk-In Closet(s)
- Level: First
- Dimensions: 12 x 12
Bedroom
- Level: First
- Dimensions: 12 x 12
Breakfast room nook
- Features: Breakfast Bar, Built-in Features, Eat-in Kitchen, Kitchen Island
- Level: First
- Dimensions: 13 x 7
Dining room
- Level: First
- Dimensions: 13 x 12
Kitchen
- Features: Breakfast Bar, Built-in Features, Eat-in Kitchen, Kitchen Island, Pantry, Solid Surface Counters, Walk-In Pantry
- Level: First
- Dimensions: 13 x 10
Living room
- Features: Fireplace
- Level: First
- Dimensions: 19 x 22
Mud room
- Features: Built-in Features, Closet
- Level: First
- Dimensions: 10 x 4
Office
- Level: First
- Dimensions: 12 x 11
Heating
- Central, Fireplace(s), Natural Gas
Cooling
- Central Air, Ceiling Fan(s), Gas
Appliances
- Included: Double Oven, Dishwasher, Electric Oven, Gas Cooktop, Disposal, Microwave, Tankless Water Heater, Vented Exhaust Fan
- Laundry: Washer Hookup, Dryer Hookup, Laundry in Utility Room
Features
- Built-in Features, Decorative/Designer Lighting Fixtures, Double Vanity, Eat-in Kitchen, Granite Counters, High Speed Internet, Kitchen Island, Open Floorplan, Pantry, Cable TV, Vaulted Ceiling(s), Walk-In Closet(s)
- Flooring: Carpet, Tile
- Windows: Window Coverings
- Has basement: No
- Number of fireplaces: 1
- Fireplace features: Family Room, Gas Starter, Stone
Interior area
- Total interior livable area: 2,799 sqft
Video & virtual tour
Property
Parking
- Total spaces: 3
- Parking features: Covered, Direct Access, Driveway, Enclosed, Garage Faces Front, Garage, Garage Door Opener, Oversized, Garage Faces Side
- Attached garage spaces: 3
Features
- Levels: One
- Stories: 1
- Patio & porch: Front Porch, Patio, Covered
- Exterior features: Lighting, Private Yard
- Pool features: None, Community
- Fencing: Back Yard,Fenced,Wood
Lot
- Size: 0.34 Acres
- Features: Back Yard, Lawn, Landscaped, Subdivision, Sprinkler System, Few Trees
- Residential vegetation: Grassed
Details
- Parcel number: 126318400530
Construction
Type & style
- Home type: SingleFamily
- Architectural style: Traditional,Detached
- Property subtype: Single Family Residence
Materials
- Brick, Rock, Stone
- Foundation: Slab
- Roof: Composition
Condition
- Year built: 2026
Utilities & green energy
- Sewer: Public Sewer
- Water: Public
- Utilities for property: Sewer Available, Water Available, Cable Available
Community & HOA
Community
- Features: Gated, Lake, Playground, Pool, Trails/Paths, Curbs
- Security: Carbon Monoxide Detector(s), Smoke Detector(s)
- Subdivision: Wildcat Ridge Phase 2
HOA
- Has HOA: Yes
- Services included: All Facilities, Association Management
- HOA fee: $585 annually
- HOA name: First Service Residential
- HOA phone: 682-325-5363
Location
- Region: Godley
Financial & listing details
- Price per square foot: $179/sqft
- Tax assessed value: $72,000
- Annual tax amount: $1,786
- Date on market: 1/28/2026
- Cumulative days on market: 175 days
- Listing terms: Cash,Conventional,FHA,USDA Loan,VA Loan
Estimated market value
Not available
Estimated sales range
Not available
Not available
Price history
| Date | Event | Price |
|---|---|---|
| 6/30/2026 | Pending sale | $499,990$179/sqft |
Source: NTREIS #21164826 Report a problem | ||
| 6/22/2026 | Price change | $499,990-9.1%$179/sqft |
Source: NTREIS #21164826 Report a problem | ||
| 5/15/2026 | Price change | $549,9900%$196/sqft |
Source: NTREIS #21164826 Report a problem | ||
| 3/9/2026 | Price change | $550,000-6.8%$196/sqft |
Source: NTREIS #21164826 Report a problem | ||
| 2/2/2026 | Price change | $589,990-4.8%$211/sqft |
Source: NTREIS #21164826 Report a problem | ||
| 1/28/2026 | Listed for sale | $619,990$222/sqft |
Source: NTREIS #21164826 Report a problem | ||
Public tax history
| Year | Property taxes | Tax assessment |
|---|---|---|
| 2025 | $1,786 -12.2% | $72,000 -20% |
| 2024 | $2,035 -0.2% | $90,000 |
| 2023 | $2,039 +310.3% | $90,000 +339.6% |
| 2022 | $497 -60.1% | $20,472 -59.1% |
| 2021 | $1,244 | $50,000 |
Find assessor info on the county website
Monthly payment
Est. payment
Payment breakdown
Explore the cost of this home by adjusting the details. Changes won't be saved.Climate risks
Neighborhood: 76044
Nearby schools
GreatSchools rating
- 6/10Legacy Elementary SchoolGrades: PK-5Distance: 1.4 mi
- 6/10Godley Middle SchoolGrades: 6-8Distance: 0.9 mi
- 5/10Godley High SchoolGrades: 9-12Distance: 0.8 mi
Schools provided by the listing agent
- Elementary: Legacy
- Middle: Godley
- High: Godley
- District: Godley ISD
Source: NTREIS. This data may not be complete. We recommend contacting the local school district to confirm school assignments for this home.
- $72,000-- bd-- ba-- sqft11629 Panther Dr, Godley, TX 76044Off Market
- $--4 bd3 ba3.2k sqft11637 Panther Dr, Godley, TX 76044Sold
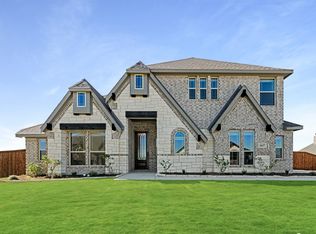
- $72,000-- bd-- ba-- sqft11625 Panther Dr, Godley, TX 76044Off Market
- $--4 bd3 ba2.5k sqft11628 Panther Dr, Godley, TX 76044Sold
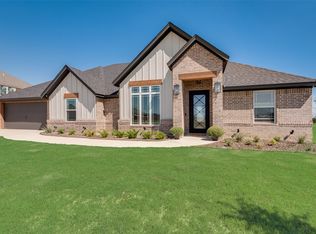
- $476,8004 bd2 ba2.5k sqft9504 Ocelot Ct, Godley, TX 76044Off Market
- $615,9006 bd4 ba3.9k sqft11632 Panther Dr, Godley, TX 76044Off Market
- $396,9004 bd2 ba2.2k sqft9521 Wildcat Rdg, Godley, TX 76044Off Market
- $542,7004 bd2 ba2.6k sqft11636 Panther Dr, Godley, TX 76044Off Market
A local agent can set up tours, give advice and negotiate with sellers.
A local lender can help you make sure your offer is ready when you are.
Similar homes
- from $489,9904 bd3 ba3.4k sqftMagnolia II Plan, Wildcat Ridge, Godley, TX 76044New Construction
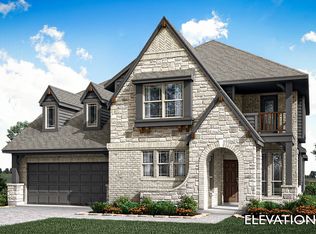 Bloomfield Homes
 - $415,0004 bd3 ba3k sqft1024 River Oaks Dr, Godley, TX 76044New Construction
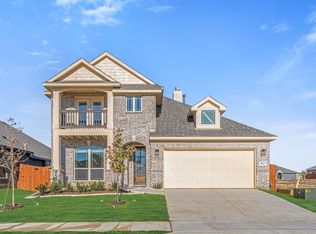 NTREIS
 - from $489,9904 bd3 ba3.4k sqftMagnolia II Plan, Wildcat Ridge, Godley, TX 76044New ConstructionBloomfield Homes
- from $469,9903 bd3 ba2.2k sqftRockcress Plan, Wildcat Ridge, Godley, TX 76044New Construction
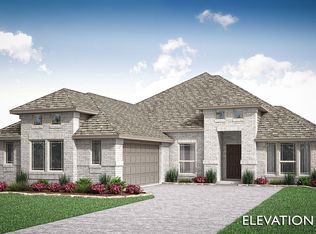 Bloomfield Homes
 - from $532,9903 bd3 ba2.7k sqftPrimrose Plan, Wildcat Ridge, Godley, TX 76044New ConstructionBloomfield Homes
- from $469,9903 bd3 ba2.2k sqftRockcress Plan, Wildcat Ridge, Godley, TX 76044New ConstructionBloomfield Homes
- from $469,9903 bd3 ba2.2k sqftRockcress Plan, Coyote Crossing, Godley, TX 76044New ConstructionBloomfield Homes
- from $461,9904 bd3 ba2.7k sqftHawthorne II Plan, Wildcat Ridge, Godley, TX 76044New ConstructionBloomfield Homes
- from $552,9903 bd3 ba2.7k sqftPrimrose Plan, Wildcat Ridge, Godley, TX 76044New ConstructionBloomfield Homes
- from $461,9904 bd3 ba2.7k sqftHawthorne II Plan, Wildcat Ridge, Godley, TX 76044New ConstructionBloomfield Homes
- from $532,9904 bd3 ba3.4k sqftMagnolia II Plan, Wildcat Ridge, Godley, TX 76044New ConstructionBloomfield Homes
- from $434,9904 bd3 ba3.4k sqftMagnolia II Plan, Star Ranch, Godley, TX 76044New ConstructionBloomfield Homes
- from $524,9904 bd4 ba3.7k sqftBellflower II Plan, Wildcat Ridge, Godley, TX 76044New ConstructionBloomfield Homes
- from $549,9903 bd3 ba2.7k sqftPrimrose Plan, Coyote Crossing, Godley, TX 76044New ConstructionBloomfield Homes
- from $524,9904 bd4 ba3.7k sqftBellflower II Plan, Wildcat Ridge, Godley, TX 76044New ConstructionBloomfield Homes
- from $523,9904 bd3 ba2.7k sqftHawthorne II Plan, Coyote Crossing, Godley, TX 76044New ConstructionBloomfield Homes
- from $434,9904 bd3 ba3.4k sqftMagnolia II Plan, Star Ranch, Godley, TX 76044New ConstructionBloomfield Homes
- from $451,9904 bd3 ba3.4k sqftMagnolia II Plan, Star Ranch, Godley, TX 76044New ConstructionBloomfield Homes
- from $547,9904 bd3 ba3.4k sqftMagnolia II Plan, Coyote Crossing, Godley, TX 76044New ConstructionBloomfield Homes
- from $390,9903 bd3 ba2.2k sqftRockcress Plan, Star Ranch, Godley, TX 76044New ConstructionBloomfield Homes
