Skip main navigation
Sold for $430,000
  • $430,000

    11633 PIEDMONT PARK CROSSING, BRADENTON, FL 34211

    3beds
    1,535sqft
    Single Family Residence
    Built in 2010
    10,502 Square Feet Lot
    $431,400 Zestimate®
    $280/sqft
    $3,195 Estimated rent

    Home value

    $431,400

    $397,000 - $466,000

    $3,195/mo

    Zestimate® history
    Loading
    Loading...

    Owner options

    List your home for rent

    $3,195/mo

    Rent Zestimate®

    Find your next renter with Zillow Rental Manager. Plus, with online applications, you can quickly screen prospective tenants – for free.

    Learn more

    $3,195/mo

    Rent Zestimate®

    Refinance and save

    $3,087/mo

    Est. payment

    Refinancing to a lower rate could help reduce your monthly payments and save thousands over the life of the loan.

    See today's rates

    $3,087/mo

    Est. payment

    Explore your selling options

    Work with a Zillow partner agent

    Leverage their expertise and Zillow's premium Showcase listings to get your home seen by more buyers.

    Get started

    List with your own agent

    Get your home in front of millions of buyers by listing it on Zillow.

    Learn how to do it

    Sell it yourself

    Take full control of how buyers see your home on Zillow by listing For Sale by Owner (FSBO).

    List your home

    What's special

    Stunning western exposureGas rangeOversized lakefront lotPrivate pool and lanaiThoughtful open layoutTile backsplash
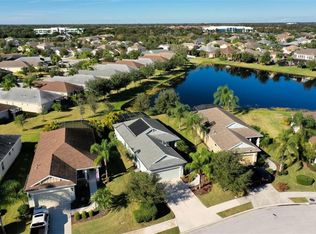
    MOTIVATED SELLER!! Welcome home! Enjoy the Florida lifestyle in this beautifully maintained 3 BED, 2 BATH POOL home with a 2-car garage, ideally situated on an oversized LAKEFRONT lot in the gated community of Central Park in Lakewood Ranch, with a 2025 ROOF! Featuring a stunning WESTERN EXPOSURE, enjoy breathtaking SUNSET and water views from your private pool and lanai—an exceptional backdrop for relaxing evenings and entertaining guests. This home showcases a thoughtful, open layout with TILLE and LAMINATE flooring throughout the majority of the home, offering both style and easy maintenance. The kitchen is well-appointed with stainless steel appliances, a gas range, tile backsplash, and flows seamlessly into the main living areas. The primary suite features two walk-in closets and an ensuite bath with a walk-in shower, creating a comfortable and private retreat. Significant recent improvements provide peace of mind, including a NEW ROOF (2025), new LANAI SCREENS (2024), POOL HEATER (2024), HOT WATER HEATER (2024), and new thermostat (2024). Central Park offers LOW HOA dues while covering GATED entry, community management, common grounds maintenance, irrigation, parks and pavilion, two DOG PARKS, playground and splash pad, TENNIS COURTS, and sports fields. Perfectly positioned in a central Lakewood Ranch location, this home is just outside the gates of A-rated schools, minutes to shopping, dining, fitness, medical facilities, UTC Mall, downtown Sarasota, Sarasota International Airport, and the area’s world-renowned beaches. This lakefront pool home combines location, lifestyle, updates, and sunset views—making it a standout opportunity in one of Lakewood Ranch’s most desirable communities. Call today for your private showing.

    Zillow last checked:

    Listing updated:

    Listed by:

    Mackenzie Davis-Mahan 941-993-3272,

    DOWNING FRYE REALTY, INC. 239-261-2244

    Bought with:

    Mackenzie Davis-Mahan, 3399972

    DOWNING FRYE REALTY, INC.

    Source: Stellar MLS,MLS#: C7520656MLS LogoOriginating MLS: Port Charlotte

    Facts & features

    Interior

    Bedrooms & bathrooms
    • Bedrooms: 3
    • Bathrooms: 2
    • Full bathrooms: 2
    Primary bedroom
    • Features: Walk-In Closet(s)
    • Level: First
    Great room
    • Level: First
    Kitchen
    • Level: First
    Heating
    • Central, Electric
    Cooling
    • Central Air
    Appliances
    • Included: Dishwasher, Disposal, Dryer, Gas Water Heater, Microwave, Range, Refrigerator, Washer
    • Laundry: Gas Dryer Hookup, Laundry Room, Washer Hookup
    Features
    • Ceiling Fan(s), Chair Rail, Crown Molding, Kitchen/Family Room Combo, Living Room/Dining Room Combo, Primary Bedroom Main Floor, Solid Wood Cabinets, Stone Counters, Thermostat, Walk-In Closet(s)
    • Flooring: Ceramic Tile, Laminate
    • Doors: Sliding Doors
    • Windows: Window Treatments, Hurricane Shutters
    • Has fireplace: No
    Interior area
    • Total structure area: 2,241
    • Total interior livable area: 1,535 sqft

    Property

    Parking
    • Total spaces: 2
    • Parking features: Garage - Attached
    • Attached garage spaces: 2
    Features
    • Levels: One
    • Stories: 1
    • Exterior features: Irrigation System, Lighting, Sidewalk
    • Has private pool: Yes
    • Pool features: Heated, In Ground
    • Has view: Yes
    • View description: Water, Lake, Pond
    • Has water view: Yes
    • Water view: Water,Lake,Pond
    Lot
    • Size: 10,502 Square Feet
    Details
    • Parcel number: 579603109
    • Zoning: PDMU
    • Special conditions: None

    Construction

    Type & style
    • Home type: SingleFamily
    • Property subtype: Single Family Residence
    Materials
    • Block, Stucco
    • Foundation: Block, Slab
    • Roof: Shingle
    Condition
    • New construction: No
    • Year built: 2010

    Utilities & green energy

    • Sewer: Public Sewer
    • Water: Public
    • Utilities for property: Cable Available, Cable Connected, Electricity Available, Electricity Connected, Natural Gas Available, Natural Gas Connected, Public, Sewer Available, Sewer Connected, Sprinkler Recycled, Underground Utilities, Water Available, Water Connected

    Community & HOA

    Community
    • Features: Community Mailbox, Deed Restrictions, Dog Park, Gated Community - No Guard, Irrigation-Reclaimed Water, Playground, Sidewalks, Tennis Court(s)
    • Pet fee: $0 monthly
    • Subdivision: CENTRAL PARK SUBPHASE A-1A
    HOA
    • Has HOA: Yes
    • Amenities included: Fence Restrictions, Gated, Playground, Recreation Facilities, Tennis Court(s)
    • Services included: Manager, Private Road, Recreational Facilities
    • HOA fee: $208 monthly
    • HOA name: Castle Management / Laurie Denenholtz
    • HOA phone: 800-337-5850
    Location
    • Region: Bradenton

    Financial & listing details

    • Price per square foot: $280/sqft
    • Tax assessed value: $360,632
    • Annual tax amount: $7,409
    • Date on market: 1/21/2026
    • Cumulative days on market: 107 days
    • Listing terms: Cash,Conventional,FHA,VA Loan
    • Ownership: Fee Simple
    • Total actual rent: 0
    • Electric utility on property: Yes
    • Road surface type: Asphalt

    Price history

    DateEventPrice
    5/21/2026Sold$430,000-4.2%$280/sqft
    Source: Stellar MLS #C7520656 Report a problem
    5/11/2026Pending sale$449,000$293/sqft
    Source: Stellar MLS #C7520656 Report a problem
    2/19/2026Price change$449,000-2.2%$293/sqft
    Source: Stellar MLS #C7520656 Report a problem
    2/7/2026Price change$459,000-3.4%$299/sqft
    Source: Stellar MLS #C7520656 Report a problem
    1/21/2026Listed for sale$475,000-4%$309/sqft
    Source: Stellar MLS #C7520656 Report a problem
    12/21/2023Sold$495,000-1%$322/sqft
    Source: Stellar MLS #A4581957 Report a problem
    11/11/2023Pending sale$500,000$326/sqft
    Source: Stellar MLS #A4581957 Report a problem
    11/2/2023Price change$500,000-3.8%$326/sqft
    Source: Stellar MLS #A4581957 Report a problem
    10/12/2023Price change$520,000-1%$339/sqft
    Source: Stellar MLS #A4581957 Report a problem
    9/16/2023Listed for sale$525,000+68.3%$342/sqft
    Source: Stellar MLS #A4581957 Report a problem
    11/15/2019Sold$312,000-2.3%$203/sqft
    Source: Public Record Report a problem
    10/23/2019Pending sale$319,500$208/sqft
    Source: Michael Saunders & Company - Licensed Real Estate Broker #A4447311 Report a problem
    10/11/2019Price change$319,500-3.2%$208/sqft
    Source: Michael Saunders & Company - Licensed Real Estate Broker #A4447311 Report a problem
    9/30/2019Listed for sale$329,900+9.2%$215/sqft
    Source: MICHAEL SAUNDERS & COMPANY #A4447311 Report a problem
    6/22/2015Sold$302,000$197/sqft
    Source: Public Record Report a problem

    Public tax history

    YearProperty taxesTax assessment
    2025$6,703 -9.5%$360,632 -12.8%
    2024$7,410 +12.2%$413,649 +36.3%
    2023$6,602 +4.9%$303,482 +10%
    2022$6,293 +14%$275,893 +10%
    2021$5,521 +4%$250,812 +6.1%
    2020$5,311 +0.6%$236,399 +2%
    2019$5,279 $231,755 +3.5%
    2018$5,279 +2.2%$223,965 -5.3%
    2017$5,166 +59.2%$236,427 +7%
    2016$3,244 $221,024 +2.5%
    2015$3,244 $215,658 +10.1%
    2014$3,244 +8.2%$195,871 +10.4%
    2013$2,998 +299708%$177,369 +1.2%
    2012$1 $175,328
    Find assessor info on the county website

    Neighborhood: 34211

    Nearby schools

    GreatSchools rating
    Get a cash offer in 3 minutes
    Find out how much your home could sell for in as little as 3 minutes with a no-obligation cash offer.
    Estimated market value
    $431,400
    Get a cash offer in 3 minutes
    Find out how much your home could sell for in as little as 3 minutes with a no-obligation cash offer.
    Estimated market value
    $431,400