If a quiet ranch is what you are looking for.....here it is! This one owner ranch has been meticulously cared for and loved. The large lot is warm and welcoming with beautiful flowers and landscaping. There are fruit trees bursting and waiting to be picked in the back yard. Upon entering the home you will notice the inviting front porch to enjoy summer evenings on. There is a nice size great room at the front of the home that has lots of natural light flooding in. Down the hall are 3 good size bedrooms, a full bathroom that has been updated and built in linen storage. Off of the family room is a wonderful eat in kitchen with plenty of cabinet storage and a built-in curio cabinet. At the back of the home is a large great room that has walk out access to a large deck and mudroom that connects to the garage. The walk out basement offers fantastic additional living space that could be made into a full in-law suite! There is a 2 story outbuilding in the back yard that has endless possibilities. This home offers so much...don't miss out!
Closed
$199,900
11633 Taylor St NE, Alliance, OH 44601
3beds
1,725sqft
Single Family Residence
Built in 1956
1 Acres Lot
$258,500 Zestimate®
$116/sqft
$1,650 Estimated rent
Home value
$258,500
$240,000 - $277,000
$1,650/mo
Zestimate® history
Owner options
List your home for rent
$1,650/mo
Rent Zestimate®
Find your next renter with Zillow Rental Manager. Plus, with online applications, you can quickly screen prospective tenants – for free.
$1,650/mo
Rent Zestimate®
Refinance and save
$1,366/mo
Est. payment
Refinancing to a lower rate could help reduce your monthly payments and save thousands over the life of the loan.
$1,366/mo
Est. payment
Explore your selling options
Work with a Zillow partner agent
Leverage their expertise and Zillow's premium Showcase listings to get your home seen by more buyers.
Get startedList with your own agent
Get your home in front of millions of buyers by listing it on Zillow.
Learn how to do itSell it yourself
Take full control of how buyers see your home on Zillow by listing For Sale by Owner (FSBO).
List your homeWhat's special
Built-in curio cabinetLarge deckLarge great roomFantastic additional living space
Zillow last checked:
Listing updated:
Listed by:
Leda A Lambdin (234)251-0555sales@teamstearn.com,
RE/MAX Trends Realty
Bought with:
Shirley Ryan, 2008001912
Tarter Realty
Source: MLS Now,MLS#: 4482145 Originating MLS: Stark Trumbull Area REALTORS
Originating MLS: Stark Trumbull Area REALTORSFacts & features
Interior
Bedrooms & bathrooms
- Bedrooms: 3
- Bathrooms: 2
- Full bathrooms: 2
- Main level bathrooms: 1
- Main level bedrooms: 3
Bedroom
- Description: Flooring: Carpet
- Features: Window Treatments
- Level: First
- Dimensions: 10.00 x 12.00
Bedroom
- Description: Flooring: Carpet
- Features: Window Treatments
- Level: First
- Dimensions: 11.00 x 11.00
Bedroom
- Description: Flooring: Carpet
- Features: Window Treatments
- Level: First
- Dimensions: 11.00 x 12.00
Bathroom
- Description: Flooring: Linoleum
- Features: Window Treatments
- Level: First
- Dimensions: 6.00 x 8.00
Bathroom
- Description: Flooring: Luxury Vinyl Tile
- Level: Basement
- Dimensions: 6.00 x 8.00
Eat in kitchen
- Description: Flooring: Ceramic Tile
- Features: Window Treatments
- Level: First
- Dimensions: 12.00 x 19.00
Family room
- Description: Flooring: Carpet
- Features: Window Treatments
- Level: First
- Dimensions: 12.00 x 19.00
Great room
- Description: Flooring: Carpet
- Features: Window Treatments
- Level: First
- Dimensions: 15.00 x 17.00
Laundry
- Level: Basement
- Dimensions: 7.00 x 8.00
Mud room
- Level: Basement
- Dimensions: 9.00 x 10.00
Pantry
- Level: Basement
- Dimensions: 7.00 x 9.00
Recreation
- Description: Flooring: Carpet
- Level: Basement
- Dimensions: 15.00 x 25.00
Workshop
- Level: Basement
- Dimensions: 14.00 x 17.00
Heating
- Forced Air, Gas
Cooling
- Central Air
Appliances
- Included: Freezer, Range, Refrigerator
Features
- Basement: Full,Partially Finished,Walk-Out Access
- Number of fireplaces: 1
Interior area
- Total structure area: 1,725
- Total interior livable area: 1,725 sqft
- Finished area above ground: 1,302
- Finished area below ground: 423
Property
Parking
- Total spaces: 1
- Parking features: Attached, Direct Access, Garage, Unpaved
- Attached garage spaces: 1
Features
- Levels: One
- Stories: 1
- Patio & porch: Deck
Lot
- Size: 1 Acres
Details
- Parcel number: 02800125
Construction
Type & style
- Home type: SingleFamily
- Architectural style: Ranch
- Property subtype: Single Family Residence
Materials
- Vinyl Siding
- Roof: Asphalt,Fiberglass
Condition
- Year built: 1956
Utilities & green energy
- Sewer: Septic Tank
- Water: Well
Community & HOA
HOA
- Has HOA: No
Location
- Region: Alliance
Financial & listing details
- Price per square foot: $116/sqft
- Tax assessed value: $171,400
- Annual tax amount: $1,497
- Date on market: 9/16/2023
- Cumulative days on market: 47 days
- Listing terms: Cash,Conventional
Price history
| Date | Event | Price |
|---|---|---|
| 11/20/2023 | Sold | $199,900$116/sqft |
Source:  MLS Now #4482145 Report a problem MLS Now #4482145 Report a problem | ||
| 10/28/2023 | Pending sale | $199,900$116/sqft |
Source: MLS Now #4482145 Report a problem | ||
| 10/23/2023 | Contingent | $199,900$116/sqft |
Source: MLS Now #4482145 Report a problem | ||
| 10/17/2023 | Price change | $199,900-4.8%$116/sqft |
Source: MLS Now #4482145 Report a problem | ||
| 9/25/2023 | Price change | $209,900-4.5%$122/sqft |
Source: MLS Now #4482145 Report a problem | ||
| 9/16/2023 | Listed for sale | $219,900$127/sqft |
Source: MLS Now #4482145 Report a problem | ||
| 9/7/2023 | Listing removed | -- |
Source: MLS Now #4482145 Report a problem | ||
| 8/28/2023 | Pending sale | $219,900$127/sqft |
Source: MLS Now #4482145 Report a problem | ||
| 8/25/2023 | Listed for sale | $219,900$127/sqft |
Source: MLS Now #4482145 Report a problem | ||
| 8/20/2023 | Pending sale | $219,900$127/sqft |
Source: MLS Now #4482145 Report a problem | ||
| 8/17/2023 | Listed for sale | $219,900$127/sqft |
Source: MLS Now #4482145 Report a problem | ||
Public tax history
| Year | Property taxes | Tax assessment |
|---|---|---|
| 2024 | $1,886 +29.3% | $59,990 +18.6% |
| 2023 | $1,459 -1.4% | $50,580 |
| 2022 | $1,479 -0.3% | $50,580 |
| 2021 | $1,484 +10.9% | $50,580 +18.9% |
| 2020 | $1,338 | $42,530 |
| 2019 | $1,338 | $42,530 |
| 2018 | $1,338 -2.3% | $42,530 +3.5% |
| 2017 | $1,369 0% | $41,100 |
| 2016 | $1,369 +5% | $41,100 |
| 2015 | $1,304 | $41,100 +15.9% |
| 2014 | $1,304 +122.4% | $35,460 |
| 2013 | $586 | $35,460 |
| 2012 | -- | $35,460 -4.3% |
| 2011 | -- | $37,040 +0.1% |
| 2010 | -- | $37,000 |
| 2009 | $1,091 +0.8% | -- |
| 2008 | $1,082 +0.2% | -- |
| 2007 | $1,080 -9.5% | -- |
| 2005 | $1,194 -14.1% | -- |
| 2004 | $1,390 -0.1% | -- |
| 2003 | $1,392 +54.2% | -- |
| 2002 | $903 +0.2% | -- |
| 2001 | $901 +14.9% | -- |
| 2000 | $784 | -- |
Find assessor info on the county website
Neighborhood: 44601
Nearby homes
- $191,6502 bd2 ba1.1k sqft11617 Taylor St NE, Alliance, OH 44601Sold

- $207,1002 bd2 ba888 sqft11651 Taylor St NE, Alliance, OH 44601Off Market
- $194,7002 bd1 ba936 sqft11591 Taylor St NE, Alliance, OH 44601Off Market

- $369,7004 bd2 ba2.2k sqft11681 Taylor St NE, Alliance, OH 44601Off Market
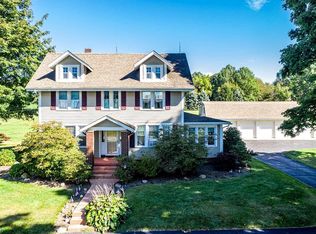
- $243,9004 bd2 ba1.8k sqft11575 Taylor St NE, Alliance, OH 44601Off Market
- $30,400-- bd-- ba-- sqft11576 Taylor St NE, Alliance, OH 44601Off Market
- $35,800-- bd-- ba-- sqft11576 Taylor St NE, Alliance, OH 44601Off Market
- $18,000-- bd-- ba-- sqft11541 Taylor St NE, Alliance, OH 44601Off Market
Nearby schools
GreatSchools rating
- 6/10Lexington Elementary SchoolGrades: K-5Distance: 1.5 mi
- 7/10Marlington Middle SchoolGrades: 6-8Distance: 2.1 mi
- 6/10Marlington High SchoolGrades: 9-12Distance: 2.2 mi
Schools provided by the listing agent
- District: Marlington LSD - 7608
Source: MLS Now. This data may not be complete. We recommend contacting the local school district to confirm school assignments for this home.
Get a cash offer in 3 minutes
Find out how much your home could sell for in as little as 3 minutes with a no-obligation cash offer.
Estimated market value
$258,500
Get a cash offer in 3 minutes
Find out how much your home could sell for in as little as 3 minutes with a no-obligation cash offer.
Estimated market value
$258,500
- Ohio
- Stark County
- Alliance
- 44601
- 11633 Taylor St NE
Nearby cities
Nearby neighborhoods
Nearby zip codes
Other Alliance Topics
