Skip main navigation
Off market
  • $352,400

    11633 Wisconsin Ave N, Champlin, MN 55316

    3beds
    1,756sqft
    SingleFamily
    Built in 1966
    0.37 Acres Lot
    $352,400 Zestimate®
    $201/sqft
    $2,519 Estimated rent

    Home value

    $352,400

    $335,000 - $370,000

    $2,519/mo

    Zestimate® history
    Loading
    Loading...

    Owner options

    List your home for rent

    $2,519/mo

    Rent Zestimate®

    Find your next renter with Zillow Rental Manager. Plus, with online applications, you can quickly screen prospective tenants – for free.

    Learn more

    $2,519/mo

    Rent Zestimate®

    Refinance and save

    $2,214/mo

    Est. payment

    Refinancing to a lower rate could help reduce your monthly payments and save thousands over the life of the loan.

    See today's rates

    $2,214/mo

    Est. payment

    Explore your selling options

    Work with a Zillow partner agent

    Leverage their expertise and Zillow's premium Showcase listings to get your home seen by more buyers.

    Get started

    List with your own agent

    Get your home in front of millions of buyers by listing it on Zillow.

    Learn how to do it

    Sell it yourself

    Take full control of how buyers see your home on Zillow by listing For Sale by Owner (FSBO).

    List your home

    What's special

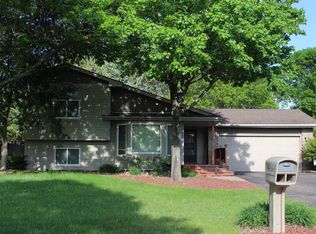
    This home really shines! Bright & open floor plan with a spacious kitchen. Dining room offers easy access to the deck, making grilling out & entertaining a joy! Features beautiful hardwood floors on the main level and new carpet in the lower. Inviting lower level includes a bedroom, a large family room & a recreation or office space. Room to expand by finishing the 4th bedroom. Huge park-like yard has a fire pit and an optional swing set. Large, sparkling kitchen with new stainless steel appliances. Newly remodeled bath. Extra large garage. Great curb-appeal. This is a must-see.

    This property is off market, which means it's not currently listed for sale or rent on Zillow. This may be different from what's available on other websites or public sources.
    Facts & features

    Interior

    Bedrooms & bathrooms
    • Bedrooms: 3
    • Bathrooms: 2
    • Full bathrooms: 1
    • 1/2 bathrooms: 1
    Heating
    • Forced air
    Cooling
    • Other
    Appliances
    • Included: Dishwasher, Dryer, Microwave, Range / Oven, Refrigerator, Washer
    Features
    • Flooring: Tile, Hardwood
    • Basement: Finished
    Interior area
    • Total interior livable area: 1,756 sqft

    Property

    Parking
    • Total spaces: 2
    • Parking features: Garage - Attached
    Features
    • Exterior features: Stone, Wood, Brick
    Lot
    • Size: 0.37 Acres
    • Topography: Level
    Details
    • Parcel number: 3112021110059
    • Zoning: Residential-Single Family

    Construction

    Type & style
    • Home type: SingleFamily
    Materials
    • Roof: Asphalt
    Condition
    • Year built: 1966

    Utilities & green energy

    • Sewer: City Sewer/Connected

    Community & neighborhood

    Location
    • Region: Champlin

    Other

    Other facts
    • AmenitiesUnit: Deck, Natural Woodwork, Kitchen Window, Hardwood Floors, Tiled Floors, Washer/Dryer Hookup, Patio, Walk-In Closet, Ceiling Fan(s), Local Area Network
    • Appliances: Range, Microwave, Exhaust Fan/Hood, Dishwasher, Refrigerator, Washer, Dryer, Disposal, Water Softener - Owned, Gas Water Heater
    • Basement: Full, Finished (Livable), Drain Tiled, Daylight/Lookout Windows
    • Exterior: Brick/Stone, Wood
    • Fuel: Natural Gas
    • GarageDescription: Attached Garage, Insulated Garage, Garage Door Opener, Heated Garage, Driveway - Asphalt
    • Fence: Wood, Partial, Chain Link
    • Sewer: City Sewer/Connected
    • BathDesc: Main Floor Full Bath, 1/2 Basement
    • HeatingDescription: Forced Air
    • FrontageFeet: Paved Streets, City, Curbs, Street Lights
    • PresentUse: Yearly
    • Roof: Asphalt Shingles, Age Over 8 Years
    • RoomFloor1: Main
    • Topography: Level
    • Water: Well, City Water/Connected
    • DiningRoomDescription: Eat In Kitchen, Separate/Formal Dining Room
    • Zoning: Residential-Single Family
    • CONSTRUCTIONSTATUS: Previously Owned
    • Status: Active
    • TaxYear: 2020.00
    • LotSizeUnits: Acres
    • PowerCompanyName: Xcel Energy

    Price history

    DateEventPrice
    7/31/2020Sold$265,000+2%$151/sqft
    Source: NorthstarMLS as distributed by MLS GRID #5610032 Report a problem
    6/20/2020Listed for sale$259,900+76.8%$148/sqft
    Source: EXIT Realty Metro #5610032 Report a problem
    10/2/2009Sold$147,000-31.6%$84/sqft
    Source: Lake Superior Area Realtors as distributed by MLS GRID #1172195 Report a problem
    10/26/2004Sold$215,000$122/sqft
    Source: Public Record Report a problem

    Public tax history

    YearProperty taxesTax assessment
    2025$4,169 -23.3%$307,700 -4.8%
    2024$5,433 +24%$323,200 +2.4%
    2023$4,381 +40.2%$315,500 -0.2%
    2022$3,126 +29%$316,000 +22%
    2021$2,423 +4%$259,000 +25.7%
    2020$2,329 -3.9%$206,000 +5.6%
    2019$2,423 +4%$195,000 +3.2%
    2018$2,329 +7.6%$189,000 +17.4%
    2017$2,164 +11.5%$161,000 +5.2%
    2016$1,941 -16%$153,000 +6.3%
    2015$2,312 +5%$144,000 +9.1%
    2014$2,201 -6.8%$132,000 -4.3%
    2013$2,361 -7.2%$138,000 -9.8%
    2012$2,543 +21.5%$153,000 -4.4%
    2011$2,093 -5%$160,000 -11.6%
    2010$2,203 -4.2%$181,000 -3.2%
    2009$2,301 +20.9%$187,000 +4.5%
    2006$1,903 +10.3%$178,900 +12.7%
    2005$1,726 +12.7%$158,700 +15%
    2004$1,532 -1.6%$138,000 +11.9%
    2002$1,556 -59%$123,300
    2001$3,792 --

    Find assessor info on the county website

    Neighborhood: 55316

    Nearby schools

    GreatSchools rating
    Get a cash offer in 3 minutes
    Find out how much your home could sell for in as little as 3 minutes with a no-obligation cash offer.
    Estimated market value
    $352,400
    Get a cash offer in 3 minutes
    Find out how much your home could sell for in as little as 3 minutes with a no-obligation cash offer.
    Estimated market value
    $352,400