Skip main navigation
Closed
  • $980,000

    11634 Flagstone Turn, Frankfort, IL 60423

    4beds
    4,333sqft
    Single Family Residence
    Built in 2026
    0.34 Acres Lot
    $991,600 Zestimate®
    $226/sqft
    $6,278 Estimated rent

    Home value

    $991,600

    $942,000 - $1.04M

    $6,278/mo

    Zestimate® history
    Loading
    Loading...

    Owner options

    List your home for rent

    $6,278/mo

    Rent Zestimate®

    Find your next renter with Zillow Rental Manager. Plus, with online applications, you can quickly screen prospective tenants – for free.

    Learn more

    $6,278/mo

    Rent Zestimate®

    Refinance and save

    $7,940/mo

    Est. payment

    Refinancing to a lower rate could help reduce your monthly payments and save thousands over the life of the loan.

    See today's rates

    $7,940/mo

    Est. payment

    Explore your selling options

    Work with a Zillow partner agent

    Leverage their expertise and Zillow's premium Showcase listings to get your home seen by more buyers.

    Get started

    List with your own agent

    Get your home in front of millions of buyers by listing it on Zillow.

    Learn how to do it

    Sell it yourself

    Take full control of how buyers see your home on Zillow by listing For Sale by Owner (FSBO).

    List your home

    What's special

    Three-car garageThree additional bedroomsBright open-concept floor plan
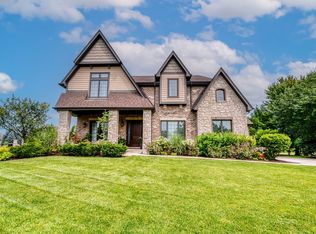
    Welcome to this stunning newly constructed home, available for immediate occupancy! Designed with both elegance and functionality in mind, this home features a bright, open-concept floor plan with soaring 18-foot ceilings in the foyer and family room, creating a grand first impression. The main level and basement both offer 9-foot ceilings, while beautiful solid hardwood flooring extends throughout the main level. The spacious kitchen is a true centerpiece, featuring abundant cabinetry and ample workspace, making it ideal for everyday living and entertaining. A main-level study provides the perfect space for a home office or flex room. Upstairs, a custom staircase and wide bridge overlook the dramatic two-story foyer and family room, adding architectural character. The expansive primary suite offers a luxurious retreat with generous walk-in closets and a versatile bonus room. Three additional bedrooms and a total of four full bathrooms provide plenty of space for family and guests. Additional highlights include a dual-zone HVAC system, a three-car garage, and a prime location with convenient access to expressways, shopping, dining, and everyday amenities.

    Zillow last checked:

    Listing updated:

    Listed by:

    Margaret Igoe 815-990-1400,

    Century 21 Circle

    Bought with:

    Margaret Igoe

    Century 21 Circle

    Source: MRED as distributed by MLS GRID,MLS#: 12700367MLS Logo

    Facts & features

    Interior

    Bedrooms & bathrooms
    • Bedrooms: 4
    • Bathrooms: 4
    • Full bathrooms: 4
    Rooms
    • Room types: Study
    Primary bedroom
    • Features: Flooring (Carpet), Bathroom (Full)
    • Level: Second
    • Area: 459 Square Feet
    • Dimensions: 27X17
    Bedroom 2
    • Features: Flooring (Carpet)
    • Level: Second
    • Area: 195 Square Feet
    • Dimensions: 13X15
    Bedroom 3
    • Features: Flooring (Carpet)
    • Level: Second
    • Area: 208 Square Feet
    • Dimensions: 13X16
    Bedroom 4
    • Features: Flooring (Carpet)
    • Level: Second
    • Area: 182 Square Feet
    • Dimensions: 13X14
    Dining room
    • Features: Flooring (Hardwood)
    • Level: Main
    • Area: 195 Square Feet
    • Dimensions: 13X15
    Family room
    • Features: Flooring (Hardwood)
    • Level: Main
    • Area: 500 Square Feet
    • Dimensions: 20X25
    Kitchen
    • Features: Kitchen (Island, Pantry-Butler, Pantry-Walk-in, Custom Cabinetry), Flooring (Hardwood)
    • Level: Main
    • Area: 450 Square Feet
    • Dimensions: 25X18
    Laundry
    • Features: Flooring (Porcelain Tile)
    • Level: Main
    • Area: 84 Square Feet
    • Dimensions: 7X12
    Living room
    • Features: Flooring (Hardwood)
    • Level: Main
    • Area: 260 Square Feet
    • Dimensions: 13X20
    Study
    • Features: Flooring (Hardwood)
    • Level: Main
    • Area: 195 Square Feet
    • Dimensions: 13X15
    Heating
    • Natural Gas
    Cooling
    • Central Air
    Appliances
    • Included: Range, Microwave, Dishwasher, Refrigerator, Stainless Steel Appliance(s), Cooktop, Range Hood
    Features
    • Basement: Unfinished,Full
    • Number of fireplaces: 1
    • Fireplace features: Electric, Family Room
    Interior area
    • Total structure area: 0
    • Total interior livable area: 4,333 sqft

    Property

    Parking
    • Total spaces: 3
    • Parking features: Concrete, Yes, Attached, Garage
    • Attached garage spaces: 3
    Accessibility
    • Accessibility features: No Disability Access
    Features
    • Stories: 2
    Lot
    • Size: 0.34 Acres
    • Dimensions: 100 x 150
    Details
    • Parcel number: 0931113020000000
    • Special conditions: None

    Construction

    Type & style
    • Home type: SingleFamily
    • Property subtype: Single Family Residence
    Materials
    • Brick, Frame, Stone, Concrete
    Condition
    • New Construction
    • New construction: Yes
    • Year built: 2026

    Utilities & green energy

    • Sewer: Public Sewer
    • Water: Public

    Community & HOA

    Community
    • Subdivision: Cobblestone Walk
    HOA
    • Has HOA: Yes
    • Services included: Insurance
    • HOA fee: $750 annually
    Location
    • Region: Frankfort

    Financial & listing details

    • Price per square foot: $226/sqft
    • Tax assessed value: $141,021
    • Annual tax amount: $3,872
    • Date on market: 7/24/2026
    • Listing terms: Conventional
    • Ownership: Fee Simple w/ HO Assn.

    Price history

    DateEventPrice
    8/28/2026Sold$980,000-2%$226/sqft
    Source: MRED as distributed by MLS GRID #12700367 Report a problem
    8/8/2026Pending sale$999,900$231/sqft
    Source: MRED as distributed by MLS GRID #12700367 Report a problem
    7/24/2026Listed for sale$999,900+952.5%$231/sqft
    Source: MRED as distributed by MLS GRID #12700367 Report a problem
    8/13/2020Sold$95,000-20.8%$22/sqft
    Source: Public Record Report a problem
    6/26/2020Pending sale$119,900$28/sqft
    Source: Murphy Real Estate Grp #10649876 Report a problem
    5/10/2019Price change$119,900-7.7%$28/sqft
    Source: Murphy Real Estate Grp #10314694 Report a problem
    3/20/2019Listed for sale$129,900$30/sqft
    Source: Murphy Real Estate Grp #10314694 Report a problem

    Public tax history

    YearProperty taxesTax assessment
    2024$3,724 +5%$47,007 +12%
    2023$3,548 +9.3%$41,982 +9.8%
    2022$3,245 +5.7%$38,238 +6.9%
    2021$3,070 +2.4%$35,773 +2.9%
    2020$2,998 +3.2%$34,765 +2.7%
    2019$2,906 +1.6%$33,835 +3%
    2018$2,859 -0.1%$32,862 +2.4%
    2017$2,861 +2.2%$32,095 +3.5%
    2016$2,800 +28.2%$30,995 +3.6%
    2015$2,184 $29,904 +0.7%
    2014$2,184 -19%$29,696 -1.3%
    2013$2,697 +0.3%$30,081 -5%
    2012$2,689 -3.8%$31,664 -8.4%
    2011$2,796 +1.7%$34,582 -3.5%
    2010$2,749 -18.9%$35,836 -23.8%
    2009$3,391 -3.7%$47,058 -6.1%
    2008$3,523 $50,138 +2.5%
    2007-- $48,915 +7.5%
    2006$3,244 +4.7%$45,502 +8.4%
    2005$3,099 +6.3%$41,968 +8%
    2004$2,915 +250.2%$38,859 +253.3%
    2003$832 $11,000
    Find assessor info on the county website

    Neighborhood: 60423

    Nearby schools

    GreatSchools rating
    Schools provided by the listing agent
    • District: 157C

    Source: MRED as distributed by MLS GRID. This data may not be complete. We recommend contacting the local school district to confirm school assignments for this home.

    Get a cash offer in 3 minutes
    Find out how much your home could sell for in as little as 3 minutes with a no-obligation cash offer.
    Estimated market value
    $991,600
    Get a cash offer in 3 minutes
    Find out how much your home could sell for in as little as 3 minutes with a no-obligation cash offer.
    Estimated market value
    $991,600