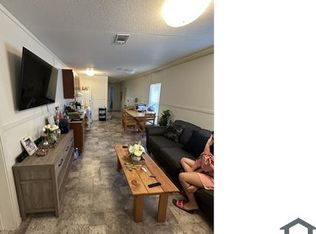

OPPORTUNITY IS KNOCKING! Don't miss your chance to own this high and dry almost ½-acre property with the FREEDOM of NO HOA, offering endless possibilities for investors, multi-generational living, or homeowners looking to offset their mortgage with rental income. This unique property features two separate homes: Primary Home: Built in 2022, offering 1,512 square feet with 3 bedrooms and 2 bathrooms. Second Home: Built in 2018, featuring 798 square feet with 2 bedrooms and 1 bathroom. Whether you're looking for a double rental investment, a place to live while generating income from the second home, or accommodations for extended family, this property delivers flexibility and value. RECENT IMPROVEMENTS INCLUDE A BRAND-NEW STATE OF THE ART SEPTIC SYSTEM INSTALLED LARGE ENOUGH TO ACCOMODATE BOTH HOMES PLUS AN ADDITIONAL RV, ALONG WITH TWO SEPARATE 200-AMP ELECTRICAL PANELS IN 2024 PROVIDING INDEPENDANT SERVICE FOR EACH HOME! The oversized entrance easily accommodates large RVs, boats, trailers, and additional vehicles, with plenty of parking and room to spread out. Enjoy the freedom of country-style living without HOA restrictions while remaining conveniently close to shopping, dining, schools, and major roadways. Properties offering this combination of two newer homes, income potential, modern infrastructure, and NO HOA are rare—schedule your private showing today!
For sale
Price cut: $5K (8/27)
$370,000
11634 MCMULLEN LOOP, RIVERVIEW, FL 33569
5beds
2,310sqft
Manufactured Home, Single Family Residence
Built in 2022
0.43 Acres Lot
$367,000 Zestimate®
$160/sqft
$-- HOA
What's special
- 41 days
- 358
- 25
Zillow last checked:
Listing updated:
Listed by:
Sara Neeley Buford 602-684-9992,
FOUNDATION REALTY GROUP 813-729-6000
Source: Stellar MLS,MLS#: TB8529338 Originating MLS: Suncoast Tampa
Originating MLS: Suncoast Tampa
Facts & features
Interior
Bedrooms & bathrooms
- Bedrooms: 5
- Bathrooms: 3
- Full bathrooms: 3
Primary bedroom
- Features: Walk-In Closet(s)
- Level: First
- Area: 199.72 Square Feet
- Dimensions: 15.64x12.77
Bedroom 2
- Features: Walk-In Closet(s)
- Level: First
- Area: 143.68 Square Feet
- Dimensions: 12.76x11.26
Bedroom 3
- Features: Walk-In Closet(s)
- Level: First
- Area: 147.51 Square Feet
- Dimensions: 12.76x11.56
Bedroom 4
- Features: Built-in Closet
- Level: First
- Area: 121.53 Square Feet
- Dimensions: 11.39x10.67
Bedroom 5
- Features: Built-in Closet
- Level: First
- Area: 121.1 Square Feet
- Dimensions: 11.35x10.67
Primary bathroom
- Features: Shower No Tub, Walk-In Closet(s)
- Level: First
- Area: 66.09 Square Feet
- Dimensions: 12.66x5.22
Bathroom 3
- Level: First
- Area: 61.66 Square Feet
- Dimensions: 11.88x5.19
Dining room
- Level: First
- Area: 110.65 Square Feet
- Dimensions: 13.11x8.44
Great room
- Level: First
- Area: 314.58 Square Feet
- Dimensions: 23.76x13.24
Great room
- Level: First
- Area: 113.1 Square Feet
- Dimensions: 10.67x10.6
Kitchen
- Level: First
- Area: 180 Square Feet
- Dimensions: 13.11x13.73
Kitchen
- Level: First
- Area: 137 Square Feet
- Dimensions: 10.67x12.84
Laundry
- Level: First
- Area: 80.88 Square Feet
- Dimensions: 13.13x6.16
Heating
- Central
Cooling
- Central Air
Appliances
- Included: Dishwasher, Disposal, Dryer, Microwave, Range, Refrigerator, Washer
- Laundry: Inside, Laundry Room
Features
- Eating Space In Kitchen, Kitchen/Family Room Combo, Open Floorplan, Walk-In Closet(s)
- Flooring: Engineered Hardwood
- Has fireplace: No
- Furnished: Yes
Interior area
- Total structure area: 2,310
- Total interior livable area: 2,310 sqft
Video & virtual tour
Property
Features
- Levels: One
- Stories: 1
- Exterior features: Private Entrance
- Fencing: Wood
Lot
- Size: 0.43 Acres
- Dimensions: 100 x 165
Details
- Parcel number: U163020ZZZ00000294900.0
- Zoning: RSC-6
- Special conditions: None
Construction
Type & style
- Home type: MobileManufactured
- Property subtype: Manufactured Home, Single Family Residence
Materials
- Vinyl Siding
- Foundation: Crawlspace
- Roof: Shingle
Condition
- New construction: No
- Year built: 2022
Utilities & green energy
- Sewer: Septic Tank
- Water: Public
- Utilities for property: Electricity Connected
Community & HOA
Community
- Pet fee: $0 monthly
- Subdivision: UNPLATTED
HOA
- Has HOA: No
Location
- Region: Riverview
Financial & listing details
- Price per square foot: $160/sqft
- Tax assessed value: $310,302
- Annual tax amount: $6,231
- Date on market: 7/22/2026
- Cumulative days on market: 41 days
- Listing terms: Cash,Conventional,Other,Owner May Carry,Private Financing Available
- Ownership: Fee Simple
- Total actual rent: 30420
- Electric utility on property: Yes
- Road surface type: Asphalt
- Body type: Double Wide
Estimated market value
$367,000
$349,000 - $385,000
$2,494/mo
Price history
| Date | Event | Price |
|---|---|---|
| 8/27/2026 | Price change | $370,000-1.3%$160/sqft |
Source:  Stellar MLS #TB8529338 Report a problem Stellar MLS #TB8529338 Report a problem | ||
| 7/22/2026 | Listed for sale | $375,000+82.9%$162/sqft |
Source: Stellar MLS #TB8529338 Report a problem | ||
| 5/13/2026 | Listing removed | $2,750$1/sqft |
Source: Zillow Rentals Report a problem | ||
| 4/9/2026 | Listed for rent | $2,750$1/sqft |
Source: Zillow Rentals Report a problem | ||
| 4/9/2026 | Listing removed | $2,750$1/sqft |
Source: Zillow Rentals Report a problem | ||
| 2/23/2026 | Listed for rent | $2,750+10%$1/sqft |
Source: Zillow Rentals Report a problem | ||
| 2/22/2026 | Listing removed | $2,500$1/sqft |
Source: Zillow Rentals Report a problem | ||
| 2/8/2026 | Price change | $2,500-9.1%$1/sqft |
Source: Zillow Rentals Report a problem | ||
| 1/18/2026 | Listed for rent | $2,750$1/sqft |
Source: Zillow Rentals Report a problem | ||
| 2/20/2023 | Sold | $205,000-6.8%$89/sqft |
Source: Public Record Report a problem | ||
| 1/25/2023 | Pending sale | $219,900$95/sqft |
Source: Stellar MLS #T3386244 Report a problem | ||
| 8/9/2022 | Price change | $219,900-4.3%$95/sqft |
Source: Stellar MLS #T3386244 Report a problem | ||
| 7/30/2022 | Listed for sale | $229,900$100/sqft |
Source: Stellar MLS #T3386244 Report a problem | ||
| 7/27/2022 | Pending sale | $229,900$100/sqft |
Source: Stellar MLS #T3386244 Report a problem | ||
| 7/14/2022 | Listed for sale | $229,900+15.5%$100/sqft |
Source: Stellar MLS #T3386244 Report a problem | ||
| 1/30/2022 | Listing removed | -- |
Source: Stellar MLS #T3349258 Report a problem | ||
| 1/11/2022 | Listed for sale | $199,000+57.9%$86/sqft |
Source: Stellar MLS #T3349258 Report a problem | ||
| 5/10/2021 | Sold | $126,000-3%$55/sqft |
Source: Public Record Report a problem | ||
| 3/29/2021 | Pending sale | $129,900+30.7%$56/sqft |
Source: Stellar MLS #T3297842 Report a problem | ||
| 4/24/2019 | Sold | $99,400$43/sqft |
Source: Public Record Report a problem | ||
| 12/11/2018 | Price change | $99,400-0.5%$43/sqft |
Source: LOMBARDO TEAM REAL ESTATE LLC #T3139902 Report a problem | ||
| 11/25/2018 | Listed for sale | $99,900$43/sqft |
Source: LOMBARDO TEAM REAL ESTATE LLC #T3139902 Report a problem | ||
| 11/25/2018 | Pending sale | $99,900$43/sqft |
Source: LOMBARDO TEAM REAL ESTATE LLC #T3139902 Report a problem | ||
| 11/1/2018 | Listed for sale | $99,900+117.2%$43/sqft |
Source: LOMBARDO TEAM REAL ESTATE LLC #T3139902 Report a problem | ||
| 6/16/1999 | Sold | $46,000$20/sqft |
Source: Public Record Report a problem | ||
Public tax history
| Year | Property taxes | Tax assessment |
|---|---|---|
| 2025 | $6,231 +103.3% | $310,302 +111.8% |
| 2024 | $3,065 +21.3% | $146,506 +24.7% |
| 2023 | $2,528 -0.6% | $117,463 -4.2% |
| 2022 | $2,544 +3.1% | $122,628 +6% |
| 2021 | $2,467 +35.3% | $115,738 +40% |
| 2020 | $1,823 +34.3% | $82,694 +39.3% |
| 2019 | $1,358 | $59,343 -41.1% |
| 2018 | $1,358 -33.8% | $100,669 +18.2% |
| 2017 | $2,052 +10.2% | $85,199 +21.5% |
| 2016 | $1,862 +67.2% | $70,104 +5.3% |
| 2015 | $1,114 +3.1% | $66,593 -1.9% |
| 2014 | $1,081 +6.1% | $67,916 +5.8% |
| 2013 | $1,019 -7.8% | $64,223 -5% |
| 2012 | $1,104 -2.4% | $67,605 -1.8% |
| 2011 | $1,132 -13.8% | $68,867 -12% |
| 2010 | $1,313 -15.6% | $78,235 -13.4% |
| 2009 | $1,556 -13.9% | $90,381 -13.6% |
| 2008 | $1,808 -13.1% | $104,567 -11.8% |
| 2007 | $2,080 -26.4% | $118,498 -1.4% |
| 2006 | $2,827 +224.3% | $120,178 +117.4% |
| 2005 | $872 | $55,285 +7.2% |
| 2004 | -- | $51,595 +6.2% |
| 2003 | -- | $48,598 +2.4% |
| 2002 | -- | $47,459 +1.6% |
| 2001 | -- | $46,712 +3% |
| 2000 | $663 | $45,351 |
Find assessor info on the county website
Monthly payment
Climate risks
Neighborhood: Alafia River Ridge
Nearby schools
Schools provided by the listing agent
- Elementary: Boyette Springs-HB
- Middle: Rodgers-HB
- High: Riverview-HB
Source: Stellar MLS. This data may not be complete. We recommend contacting the local school district to confirm school assignments for this home.
Similar homes
- $384,9003 bd2 ba1.3k sqft8214 VALRIE LANE, RIVERVIEW, FL 33569For Sale

 MLS ID #TB8520548, Sara Neeley Buford, FOUNDATION REALTY GROUP. Stellar MLS
 - $399,9003 bd2 ba1.7k sqft12104 WOODSIDE DRIVE, RIVERVIEW, FL 33579For Sale
 MLS ID #TB8519727, Tony Baroni, KELLER WILLIAMS SUBURBAN TAMPA. Stellar MLS
 - $350,0003 bd2 ba2.3k sqft12507 ICEWOOD COURT, RIVERVIEW, FL 33579For Sale
 MLS ID #TB8503666, Cheryl Thompson, RE/MAX REALTY UNLIMITED. Stellar MLS
 - $529,9004 bd2 ba2.3k sqft12408 RIVERGLEN DRIVE, RIVERVIEW, FL 33569For Sale
 MLS ID #TB8532168, Nisrin Nasser, DALTON WADE INC. Stellar MLS
 - $475,0002 bd2 ba1.8k sqft7004 DUSTY ROAD, RIVERVIEW, FL 33569For SaleMLS ID #TB8488356, Carina Barber, RE/MAX REALTY UNLIMITED. Stellar MLS
- $366,5004 bd2 ba1.9k sqft10228 HUNTERS HAVEN BOULEVARD, RIVERVIEW, FL 33578For SaleMLS ID #TB8510109, Evangelina Ferrer Etchebarne, AVISTA BAY REALTY, LLC. Stellar MLS
- $464,4004 bd2 ba1.8k sqft11122 HANNAWAY DRIVE, RIVERVIEW, FL 33578For SaleMLS ID #TB8509393, Mary Reynolds, ACCLAIM REALTY CO.. Stellar MLS
- $349,9004 bd3 ba1.7k sqft13222 PINE CREEK CIRCLE, RIVERVIEW, FL 33579For SaleMLS ID #TB8525308, Lisa Dean, RE/MAX REALTY UNLIMITED. Stellar MLS
- $414,9006 bd3 ba2.2k sqft10529 MARONDA DRIVE, RIVERVIEW, FL 33578For SaleMLS ID #TB8474549, Sara Neeley Buford, FOUNDATION REALTY GROUP. Stellar MLS
- $420,0003 bd2 ba1.2k sqft10239 LYONS AVENUE, LITHIA, FL 33547For SaleMLS ID #TB8531598, Amy Soto, LPT REALTY, LLC. Stellar MLS
- $365,0004 bd2 ba1.7k sqft1709 CARNEGIE CIRCLE, TAMPA, FL 33619For SaleMLS ID #W7883173, Marci Monti, EPIQUE REALTY INC.. Stellar MLS
- $385,0003 bd3 ba1.9k sqft3728 MURRAY DALE DRIVE, VALRICO, FL 33596For SaleMLS ID #TB8480092, Maribel Redondo, LLC, HOMETRUST REALTY GROUP. Stellar MLS
- $425,0004 bd2 ba1.8k sqft5028 CLEWIS AVENUE, TAMPA, FL 33610For SaleMLS ID #L4958658, David Small, KELLER WILLIAMS REALTY SMART 1. Stellar MLS
- $369,9003 bd3 ba1.8k sqft2135 LACEFLOWER DRIVE, BRANDON, FL 33510For SaleMLS ID #TB8521564, Richard Kemper, RE/MAX REALTY UNLIMITED. Stellar MLS
- $370,0004 bd2 ba1.3k sqft2207 SPARKMAN ROAD, PLANT CITY, FL 33566For SaleMLS ID #TB8523042, Jorge Maestre, AVENUE HOMES LLC. Stellar MLS
- $405,0005 bd3 ba1.8k sqft3203 DELEUIL AVENUE, TAMPA, FL 33610For SaleMLS ID #TB8542334, Adam Sollazzo, GREAT WESTERN REALTY. Stellar MLS
- $264,9993 bd2 ba2k sqft8420 FANTASIA PARK WAY, RIVERVIEW, FL 33578For SaleMLS ID #W7880717, Gregory Anderson, PA, EXP REALTY LLC. Stellar MLS
- $449,9003 bd2 ba1.5k sqft12121 COLONIAL ESTATES LANE, RIVERVIEW, FL 33579For SaleMLS ID #TB8508832, Daniel Echevarria, MAHE REALTY LLC. Stellar MLS
- $370,0003 bd2 ba1.4k sqft7526 CAROLTON CIRCLE, TAMPA, FL 33619For SaleMLS ID #A4702997, Irving Fannell, COLDWELL BANKER REALTY. Stellar MLS
