Skip main navigation
Accepting backups
  • $424,900

    11634 OLD CYPRESS COVE, PARRISH, FL 34219

    2beds
    1,742sqft
    : 
    $3,009/mo
    Get pre-qualified
    Single Family Residence
    Built in 2007
    8,647 Square Feet Lot
    $-- Zestimate®
    $244/sqft
    $195/mo HOA

    What's special

    Solid surface countertopsHigh ceilingsDouble-paned windowsArchitectural detailsCrisp crown moldingStainless steel appliancesMature established landscaping
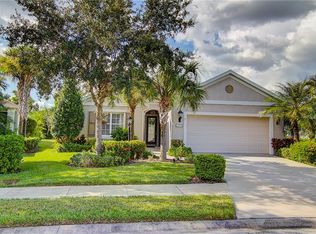
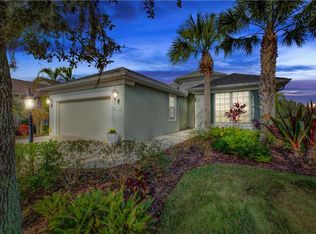
    Under contract-accepting backup offers. Tucked on a private homesite with lush surrounding landscape, this Forest Creek home offers a rare sense of privacy and calm before you've even reached the front door. Step inside and you'll immediately notice this is a home that's been genuinely cared for. High ceilings and crisp crown molding set an elevated tone from the entry, with architectural details carrying that same polish through every room. The kitchen anchors the heart of the home with its rich wood cabinetry, stainless steel appliances, and solid surface countertops striking a balance between warmth and function. Next to the kitchen and dining area, a screened side lanai with a custom built-in grill offers the perfect spot for weekend cookouts. Just off the main living space, the den offers a quiet retreat of its own, grounded by beautiful engineered hardwood floors. The kind of flexible room that becomes an office, a library, or whatever the day may call for. The primary bedroom unfolds into an extended sitting area, with its own door leading straight out to the lanai making it a peaceful spot for morning coffee before the day begins. A separate laundry room with an oversized storage closet keeps everyday life organized and out of sight. Step outside, and the lanai unfolds with a exquisite built-in electric fireplace set against a stone accent wall for cooler evenings. Beyond the screen, lavish landscaping frames those same peaceful private views. Behind the scenes, this home has been thoughtfully maintained: a newer roof (December 2023), HVAC system (2018), fresh exterior paint (2019), double-paned windows, and hurricane shutters as well as hurricane shades on the lanai for year-round peace of mind. All of this sits within highly sought-after Forest Creek, a low-maintenance gated community wrapped in mature, established landscaping. Residents enjoy a clubhouse with a fitness center and game room, a resort-style pool, basketball court, playground, dog park, and an 18-acre lake with a kayak launch and fishing pier. Plus, walking and biking trails throughout. This one isn't just move-in ready, it's ready to feel like home from the moment you walk through the door.
    20 days
    254
    24

    Likely to sell faster than

    Zillow last checked:

    Listing updated:

    Listed by:

    Jonnie Dwyer 941-812-6283,

    MICHAEL SAUNDERS & COMPANY 941-907-9595,

    Bianca Dwyer 941-209-2466,

    MICHAEL SAUNDERS & COMPANY

    Source: Stellar MLS,MLS#: A4702403MLS LogoOriginating MLS: Sarasota - Manatee

      Facts & features

      Interior

      Bedrooms & bathrooms
      • Bedrooms: 2
      • Bathrooms: 2
      • Full bathrooms: 2
      Rooms
      • Room types: Breakfast Room Separate, Den/Library/Office, Family Room, Living Room, Utility Room
      Primary bedroom
      • Features: Walk-In Closet(s)
      • Level: First
      • Area: 208 Square Feet
      • Dimensions: 13x16
      Bedroom 2
      • Features: Built-in Closet
      • Level: First
      • Area: 132 Square Feet
      • Dimensions: 12x11
      Great room
      • Level: First
      • Area: 208 Square Feet
      • Dimensions: 13x16
      Kitchen
      • Level: First
      • Area: 130 Square Feet
      • Dimensions: 13x10
      Office
      • Level: First
      • Area: 144 Square Feet
      • Dimensions: 12x12
      Heating
      • Central, Electric
      Cooling
      • Central Air
      Appliances
      • Included: Dishwasher, Disposal, Dryer, Electric Water Heater, Microwave, Range, Refrigerator, Washer
      • Laundry: Inside
      Features
      • Built-in Features, Ceiling Fan(s), Crown Molding, Eating Space In Kitchen, Solid Surface Counters, Solid Wood Cabinets, Split Bedroom, Thermostat, Walk-In Closet(s)
      • Flooring: Carpet, Laminate, Tile
      • Doors: Outdoor Grill, Sliding Doors
      • Windows: Window Treatments, Hurricane Shutters/Windows
      • Has fireplace: No
      Interior area
      • Total structure area: 2,376
      • Total interior livable area: 1,742 sqft
      Video & virtual tour

      Property

      Parking
      • Total spaces: 2
      • Parking features: Driveway, Garage Door Opener
      • Attached garage spaces: 2
      • Has uncovered spaces: Yes
      Features
      • Levels: One
      • Stories: 1
      • Patio & porch: Rear Porch, Screened, Side Porch
      • Exterior features: Irrigation System, Outdoor Grill
      • Has view: Yes
      • View description: Park/Greenbelt, Trees/Woods
      • Waterfront features: Lake, Fishing Pier, Powerboats – None Allowed
      Lot
      • Size: 8,647 Square Feet
      • Dimensions: 48 x 132 x 83 x 132
      • Features: In County, Landscaped, Private, Sidewalk
      • Residential vegetation: Mature Landscaping, Trees/Landscaped
      Details
      • Parcel number: 474728759
      • Zoning: PDR
      • Special conditions: None

      Construction

      Type & style
      • Home type: SingleFamily
      • Property subtype: Single Family Residence
      Materials
      • Block, Concrete
      • Foundation: Slab
      • Roof: Shingle
      Condition
      • New construction: No
      • Year built: 2007
      Details
      • Builder name: Neal Communities

      Utilities & green energy

      • Sewer: Public Sewer
      • Water: Public
      • Utilities for property: Cable Connected, Electricity Connected, Public, Sewer Connected, Underground Utilities, Water Connected
      Green energy
      • Water conservation: Fl. Friendly/Native Landscape

      Community & HOA

      Community
      • Features: Fishing, Lake, Clubhouse, Community Mailbox, Deed Restrictions, Dog Park, Fitness Center, Gated Community - No Guard, Irrigation-Reclaimed Water, Park, Playground, Pool, Sidewalks
      • Security: Gated Community, Smoke Detector(s)
      • Pet fee: $0 monthly
      • Subdivision: FOREST CREEK PH I & I-A
      HOA
      • Has HOA: Yes
      • Amenities included: Basketball Court, Clubhouse, Fitness Center, Gated, Maintenance, Park, Playground, Pool, Recreation Facilities, Trail(s)
      • Services included: Common Area Taxes, Community Pool, Insurance, Maintenance Grounds, Manager, Private Road, Recreational Facilities
      • HOA fee: $195 monthly
      • HOA name: C&S Community Mgmt. / Betsy Davis
      • HOA phone: 941-758-9454
      Location
      • Region: Parrish

      Financial & listing details

      • Price per square foot: $244/sqft
      • Tax assessed value: $349,989
      • Annual tax amount: $7,817
      • Date on market: 8/18/2026
      • Cumulative days on market: 20 days
      • Listing terms: Cash,Conventional,FHA,VA Loan
      • Ownership: Fee Simple
      • Total actual rent: 0
      • Electric utility on property: Yes
      • Road surface type: Paved

        Estimated market value

        Not available

        Estimated sales range

        Not available

        Not available

        Price history

        DateEventPrice
        8/18/2026Listed for sale$424,900-2.3%$244/sqft
        Source: Stellar MLS #A4702403 Report a problem
        6/14/2026Listing removed--
        Source: Owner Report a problem
        3/15/2026Listed for sale$435,000+74.1%$250/sqft
        Source: Owner Report a problem
        3/24/2021Listing removed--
        Source: Owner Report a problem
        5/2/2018Sold$249,900$143/sqft
        Source: Public Record Report a problem
        3/5/2018Pending sale$249,900$143/sqft
        Source: Owner Report a problem
        2/20/2018Price change$249,900-3.8%$143/sqft
        Source: Owner Report a problem
        1/30/2018Price change$259,900-5.5%$149/sqft
        Source: Owner Report a problem
        1/21/2018Price change$274,900-1.6%$158/sqft
        Source: Owner Report a problem
        1/6/2018Price change$279,500+7.5%$160/sqft
        Source: Owner Report a problem
        11/15/2017Price change$259,900-1.9%$149/sqft
        Source: Owner Report a problem
        11/4/2017Price change$265,000-1.7%$152/sqft
        Source: Owner Report a problem
        11/1/2017Pending sale$269,500$155/sqft
        Source: Owner Report a problem
        9/17/2017Price change$269,500-3.6%$155/sqft
        Source: Owner Report a problem
        9/4/2017Listed for sale$279,500+12%$160/sqft
        Source: Owner Report a problem
        7/21/2016Listing removed$249,500$143/sqft
        Source: Owner #4877321 Report a problem
        7/10/2016Price change$249,500-3.9%$143/sqft
        Source: Owner Report a problem
        7/4/2016Price change$259,500-3.5%$149/sqft
        Source: Owner Report a problem
        6/19/2016Listed for sale$269,000+25.1%$154/sqft
        Source: Owner Report a problem
        11/16/2015Sold$215,000-4%$123/sqft
        Source: Public Record Report a problem
        9/28/2015Price change$224,000-1.8%$129/sqft
        Source: ONE STOP REALTY OF SARASOTA #A4127946 Report a problem
        9/11/2015Price change$228,000+1.3%$131/sqft
        Source: ONE STOP REALTY OF SARASOTA #A4127946 Report a problem
        9/2/2015Price change$225,000-2.2%$129/sqft
        Source: ONE STOP REALTY OF SARASOTA #A4127946 Report a problem
        8/25/2015Listed for sale$230,000-2.1%$132/sqft
        Source: ONE STOP REALTY OF SARASOTA #A4127946 Report a problem
        6/3/2008Sold$235,000$135/sqft
        Source: Public Record Report a problem

        Public tax history

        YearProperty taxesTax assessment
        2025$7,817 +3.2%$321,915 +10%
        2024$7,573 +1.2%$292,650 +10%
        2023$7,484 +6.3%$266,045 +10%
        2022$7,040 +10.4%$241,859 +10%
        2021$6,377 +2.3%$219,872 +3.1%
        2020$6,236 +0.7%$213,161 +2.3%
        2019$6,191 $208,279 +7.4%
        2018$6,191 +19.3%$193,924 +2.1%
        2017$5,188 +34.8%$189,935 +1.8%
        2016$3,850 $186,504 +28.3%
        2015$3,850 $145,370 +0.8%
        2014$3,850 +6%$144,216 +1.5%
        2013$3,631 +363048%$142,085 +1.7%
        2012$1 $139,710 -0.8%
        2011$1 $140,895 -4.1%
        2010-- $146,952 -18.4%
        2009$4,207 +34%$180,015 -20.5%
        2008$3,140 +272.2%$226,452 +311.7%
        2007$844 +917.5%$55,000 +1000%
        2006$83 $5,000
        Find assessor info on the county website

        Monthly payment

        Est. payment

        Payment breakdown

        Explore the cost of this home by adjusting the details. Changes won't be saved.
        All calculations are estimates and provided by Zillow, Inc. for informational purposes only. Actual amounts may vary.
        HOA fees may include property taxes on listings classified as Co-Ops. Contact the listing agent and/or owner for fee details.
        See how much you could borrow to make a competitive offer.

        Climate risks

        Neighborhood: 34219

        Getting around

        5 / 100
        Car-Dependent
        34 / 100
        Somewhat Bikeable

        Nearby schools

        GreatSchools rating
        Schools provided by the listing agent
        • Elementary: Annie Lucy Williams Elementary
        • Middle: Buffalo Creek Middle
        • High: Parrish Community High

        Source: Stellar MLS. This data may not be complete. We recommend contacting the local school district to confirm school assignments for this home.

        A local agent can set up tours, give advice and negotiate with sellers.

        Browse local experts