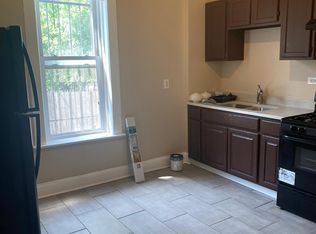
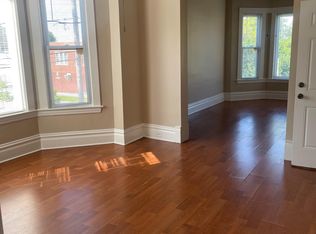
This 3-bedroom, 2-bath two-story home offers a comfortable layout with flexible living space throughout. The main level features an open living and dining area that flows into the kitchen with generous cabinet and counter space. A full bathroom on the first floor adds extra convenience. The upper level includes spacious bedrooms, one with access to a private balcony, along with a second full bath. The full basement provides plenty of room for storage or future customization, whether you envision additional living space, a workout area or a hobby room.
Active
$182,500
11634 S Princeton Ave, Chicago, IL 60628
3beds
1,523sqft
Single Family Residence
Built in 1888
3,075 Square Feet Lot
$-- Zestimate®
$120/sqft
$-- HOA
What's special
Spacious bedrooms
- 71 days |
- 140 |
- 12 |
Zillow last checked:
Listing updated:
Listed by:
Perdure Carter 708-788-1900,
Realty of America, LLC
Source: MRED as distributed by MLS GRID,MLS#: 12678908

Facts & features
Interior
Bedrooms & bathrooms
- Bedrooms: 3
- Bathrooms: 2
- Full bathrooms: 2
Rooms
- Room types: No additional rooms
Primary bedroom
- Features: Flooring (Vinyl), Window Treatments (Blinds)
- Level: Second
- Area: 180 Square Feet
- Dimensions: 10X18
Bedroom 2
- Features: Flooring (Vinyl), Window Treatments (Blinds)
- Level: Second
- Area: 144 Square Feet
- Dimensions: 12X12
Bedroom 3
- Features: Flooring (Vinyl), Window Treatments (Blinds)
- Level: Second
- Area: 144 Square Feet
- Dimensions: 12X12
Dining room
- Features: Flooring (Vinyl), Window Treatments (Blinds)
- Level: Main
- Dimensions: COMBO
Kitchen
- Features: Kitchen (Eating Area-Table Space), Flooring (Vinyl), Window Treatments (Blinds)
- Level: Main
- Area: 144 Square Feet
- Dimensions: 12X12
Living room
- Features: Flooring (Vinyl), Window Treatments (Blinds)
- Level: Main
- Area: 216 Square Feet
- Dimensions: 12X18
Heating
- Natural Gas, Forced Air
Cooling
- Central Air
Appliances
- Included: Range, Refrigerator
Features
- Windows: Screens
- Basement: Unfinished,Full
Interior area
- Total structure area: 0
- Total interior livable area: 1,523 sqft
Property
Accessibility
- Accessibility features: No Disability Access
Features
- Stories: 2
- Exterior features: Balcony
- Fencing: Fenced,Chain Link
Lot
- Size: 3,075 Square Feet
- Dimensions: 25X125
Details
- Parcel number: 25214090280000
- Special conditions: None
Construction
Type & style
- Home type: SingleFamily
- Property subtype: Single Family Residence
Materials
- Vinyl Siding, Stone
- Foundation: Concrete Perimeter
- Roof: Asphalt
Condition
- New construction: No
- Year built: 1888
- Major remodel year: 2024
Utilities & green energy
- Electric: Circuit Breakers
- Sewer: Public Sewer
- Water: Lake Michigan, Public
Community & HOA
Community
- Features: Curbs, Gated, Sidewalks, Street Lights, Street Paved
HOA
- Services included: None
Location
- Region: Chicago
Financial & listing details
- Price per square foot: $120/sqft
- Tax assessed value: $150,000
- Annual tax amount: $1,156
- Date on market: 6/15/2026
- Ownership: Fee Simple
Estimated market value
Zestimate®
Not available
Estimated sales range
Not available
Rent Zestimate®
Not available
Price history
| Date | Event | Price |
|---|---|---|
| 5/11/2026 | Listing removed | $2,000$1/sqft |
Source: Zillow Rentals Report a problem | ||
| 5/2/2026 | Listing removed | $159,000$104/sqft |
Source: | ||
| 4/30/2026 | Listed for rent | $2,000+25%$1/sqft |
Source: Zillow Rentals Report a problem | ||
| 3/26/2026 | Price change | $159,000-5.9%$104/sqft |
Source: | ||
| 2/25/2026 | Price change | $169,000-6.1%$111/sqft |
Source: | ||
| 12/18/2025 | Listed for sale | $180,000$118/sqft |
Source: | ||
| 3/25/2025 | Listing removed | $180,000$118/sqft |
Source: | ||
| 3/4/2025 | Listed for sale | $180,000+958.8%$118/sqft |
Source: | ||
| 2/5/2025 | Listing removed | $1,600$1/sqft |
Source: Zillow Rentals Report a problem | ||
| 11/23/2024 | Price change | $1,600-20%$1/sqft |
Source: Zillow Rentals Report a problem | ||
| 10/18/2024 | Listed for rent | $2,000$1/sqft |
Source: Zillow Rentals Report a problem | ||
| 11/30/2009 | Sold | $17,000-19%$11/sqft |
Source: Public Record Report a problem | ||
| 9/25/2009 | Sold | $21,000-86.9%$14/sqft |
Source: Public Record Report a problem | ||
| 5/10/2007 | Sold | $160,000+100%$105/sqft |
Source: Public Record Report a problem | ||
| 10/12/2005 | Sold | $80,000-52.9%$53/sqft |
Source: Public Record Report a problem | ||
| 3/30/2005 | Sold | $170,000+36%$112/sqft |
Source: Public Record Report a problem | ||
| 3/5/2004 | Sold | $125,000$82/sqft |
Source: Public Record Report a problem | ||
Public tax history
| Year | Property taxes | Tax assessment |
|---|---|---|
| 2024 | $2,757 +160.8% | $15,000 +200.1% |
| 2023 | $1,057 +2.5% | $4,999 |
| 2022 | $1,031 +2.3% | $4,999 |
| 2021 | $1,008 -32% | $4,999 -24.7% |
| 2020 | $1,482 -1.3% | $6,635 -11% |
| 2019 | $1,502 +1.7% | $7,455 |
| 2018 | $1,476 -46.1% | $7,455 -41.3% |
| 2017 | $2,740 +1.1% | $12,699 -5.9% |
| 2016 | $2,710 +9.3% | $13,500 |
| 2015 | $2,480 +26% | $13,500 +27.6% |
| 2014 | $1,968 +2% | $10,583 |
| 2013 | $1,929 +1.4% | $10,583 |
| 2012 | $1,903 -17% | $10,583 -25% |
| 2011 | $2,292 -0.4% | $14,113 |
| 2010 | $2,301 +200.4% | $14,113 +187.8% |
| 2009 | $766 -68.2% | $4,903 -70.8% |
| 2008 | $2,412 +1.1% | $16,784 |
| 2007 | $2,387 -1.1% | $16,784 |
| 2006 | $2,413 +39.8% | $16,784 +59.2% |
| 2005 | $1,726 +23.8% | $10,543 |
| 2004 | $1,394 +26% | $10,543 |
| 2003 | $1,106 -5.4% | $10,543 +26.7% |
| 2002 | $1,169 +7% | $8,318 |
| 2001 | $1,092 +41% | $8,318 |
| 2000 | $774 +1% | $8,318 +38.1% |
| 1999 | $767 | $6,025 |
Find assessor info on the county website
Monthly payment
Est. payment
Payment breakdown
Explore the cost of this home by adjusting the details. Changes won't be saved.Climate risks
Neighborhood: West Pullman
Nearby schools
GreatSchools rating
- 3/10Haley Elementary AcademyGrades: PK-8Distance: 0.6 mi
- NAFenger Academy High SchoolGrades: 9-12Distance: 0.8 mi
Schools provided by the listing agent
- District: 299
Source: MRED as distributed by MLS GRID. This data may not be complete. We recommend contacting the local school district to confirm school assignments for this home.
- $--3 bd1 ba1.1k sqft11845 S Union Ave #2, Chicago, IL 60628Off Market
Save 
- $--3 bd1 ba-- sqft11845 S Union Ave UNIT 1, Chicago, IL 60628Off Market
Save 
- $--3 bd1 ba-- sqft11845 S Union Ave, Chicago, IL 60628Off Market
Save - $--3 bd1 ba-- sqft11845 S Union Ave #1E, Chicago, IL 60628Off Market
Save 
- $60,0006 bd3 ba2.1k sqft11841 S Union Ave, Chicago, IL 60628For Sale
Save - $165,8003 bd1 ba2k sqft11839 S Union Ave #1, Chicago, IL 60628Off Market
Save - $155,2004 bd2 ba-- sqft11839 S Union Ave, Chicago, IL 60628Off Market
Save - $338,0005 bd2 ba-- sqft11837 S Union Ave, Chicago, IL 60628Sold
Save
A local agent can set up tours, give advice and negotiate with sellers.