EXCLUSIVE LEASING SPECIAL - 50% OFF 1ST MONTHS RENT & MORE! CALL TODAY TO SCHEDULE TOUR!
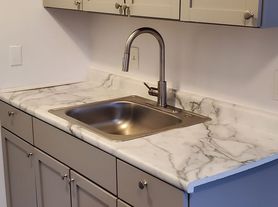
Enjoy recent renovations, including a brand-new kitchen with appliances, an updated bathroom, new flooring, and fresh paint throughout.
The home also features a refrigerator, stove, and washer/dryer hookups for your convenience.
Section 8 Residents are accepted and welcomed!

Managed by Atwood, we take pride in providing quality homes for Detroit residents. Our team works closely with our applicants to ensure a smooth and hassle-free leasing process.
A 12-month lease is required for the first year.
Schedule a showing today!
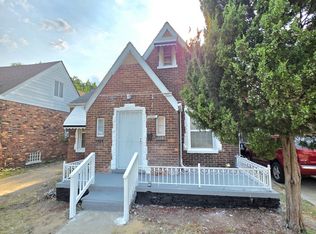
House for rent
$1,317/moFees may apply
11634 Sussex St, Detroit, MI 48227
3beds
1,091sqft
Price may not include required fees and charges. Learn more|
Single family residence
Available now
No pets
Natural gas
What's special
Updated bathroomFresh paint throughoutBrand-new kitchen with appliancesNew flooring
- 14 days |
- -- |
- -- |
Zillow last checked:
Listing updated:
The rental or lease of this property must comply with the City of Detroit ordinance regulating the use of criminal background checks as part of the tenant screening process to provide citizens with criminal backgrounds a fair opportunity. For additional information, please contact the City of Detroit Office of Civil Rights, Inclusion and Opportunity.
Travel times

Let’s turn your rent into credit progress
Build credit history with every on-time payment and get credit for the payment you’re already making.
Facts & features
Interior
Bedrooms & bathrooms
- Bedrooms: 3
- Bathrooms: 1
- Full bathrooms: 1
Heating
- Natural Gas
Appliances
- Included: Refrigerator, Stove
Features
- Ceiling Fan(s)
Interior area
- Total interior livable area: 1,091 sqft
Property
Parking
- Details: Contact manager
Details
- Parcel number: 22046033
Construction
Type & style
- Home type: SingleFamily
- Property subtype: Single Family Residence
Utilities & green energy
- Utilities for property: Gas
Community & HOA
HOA
- Amenities included: Gas
Location
- Region: Detroit
Financial & listing details
- Lease term: Contact For Details
Price history
| Date | Event | Price |
|---|---|---|
| 7/20/2026 | Price change | $1,317-0.7%$1/sqft |
Source: Zillow Rentals Report a problem | ||
| 7/14/2026 | Listed for rent | $1,326$1/sqft |
Source: Zillow Rentals Report a problem | ||
| 7/1/2026 | Listing removed | $1,326$1/sqft |
Source: Zillow Rentals Report a problem | ||
| 6/30/2026 | Listed for rent | $1,326$1/sqft |
Source: Zillow Rentals Report a problem | ||
| 6/29/2026 | Listing removed | $1,326$1/sqft |
Source: Zillow Rentals Report a problem | ||
| 5/13/2026 | Price change | $1,326-5%$1/sqft |
Source: Zillow Rentals Report a problem | ||
| 4/27/2026 | Price change | $1,396-0.3%$1/sqft |
Source: Zillow Rentals Report a problem | ||
| 4/22/2026 | Listed for rent | $1,400$1/sqft |
Source: Zillow Rentals Report a problem | ||
| 12/5/2023 | Sold | $46,333-15.8%$42/sqft |
Source:  Realcomp II #20230083879 Report a problem Realcomp II #20230083879 Report a problem | ||
| 11/10/2023 | Pending sale | $55,000$50/sqft |
Source: Realcomp II #20230083879 Report a problem | ||
| 11/6/2023 | Listed for sale | $55,000$50/sqft |
Source: Realcomp II #20230083879 Report a problem | ||
| 10/9/2023 | Pending sale | $55,000$50/sqft |
Source: Realcomp II #20230083879 Report a problem | ||
| 10/4/2023 | Listed for sale | $55,000-15.4%$50/sqft |
Source: Realcomp II #20230083879 Report a problem | ||
| 9/17/2019 | Sold | $65,000+333.3%$60/sqft |
Source: Public Record Report a problem | ||
| 4/16/2019 | Sold | $15,000$14/sqft |
Source: Public Record Report a problem | ||
| 3/18/2019 | Price change | $15,000-16.7%$14/sqft |
Source: Justin Neil & Associates, LLC #219018119 Report a problem | ||
| 3/11/2019 | Listed for sale | $18,000+157.1%$16/sqft |
Source: Justin Neil & Associates, LLC #219018119 Report a problem | ||
| 10/15/2018 | Sold | $7,000-51.7%$6/sqft |
Source: Public Record Report a problem | ||
| 7/16/2018 | Listed for sale | $14,500-23.3%$13/sqft |
Source: RE/MAX Leading Edge #218065858 Report a problem | ||
| 1/30/2018 | Listing removed | $18,914$17/sqft |
Source: Auction.com Report a problem | ||
| 11/11/2017 | Listed for sale | -- |
Source: Auction.com Report a problem | ||
Neighborhood: Plymouth-Hubbell
Nearby schools
GreatSchools rating
- 3/10Henderson AcademyGrades: PK-8Distance: 0.8 mi
- 3/10Cody High SchoolGrades: 9-12Distance: 1.6 mi