Skip main navigation
Sold for $400,000
  • $400,000

    11634 W HADLEY Street, Avondale, AZ 85323

    5beds
    2,130sqft
    Single Family Residence
    Built in 2004
    6,419 Square Feet Lot
    $415,600 Zestimate®
    $188/sqft
    $2,514 Estimated rent

    Home value

    $415,600

    $395,000 - $436,000

    $2,514/mo

    Zestimate® history
    Loading
    Loading...

    Owner options

    List your home for rent

    $2,514/mo

    Rent Zestimate®

    Find your next renter with Zillow Rental Manager. Plus, with online applications, you can quickly screen prospective tenants – for free.

    Learn more

    $2,514/mo

    Rent Zestimate®

    Refinance and save

    $2,349/mo

    Est. payment

    Refinancing to a lower rate could help reduce your monthly payments and save thousands over the life of the loan.

    See today's rates

    $2,349/mo

    Est. payment

    Explore your selling options

    Work with a Zillow partner agent

    Leverage their expertise and Zillow's premium Showcase listings to get your home seen by more buyers.

    Get started

    List with your own agent

    Get your home in front of millions of buyers by listing it on Zillow.

    Learn how to do it

    Sell it yourself

    Take full control of how buyers see your home on Zillow by listing For Sale by Owner (FSBO).

    List your home

    What's special

    Grass yardCool covered patioNewer acDouble door entryExtra storageExtra counterOpen patio space
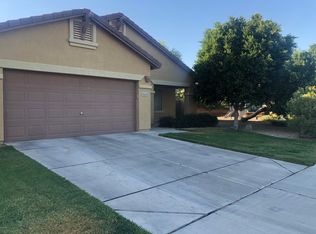
    Private corner lot with grass yard. Open floorplan includes living , dining & family rooms. All bedrooms upstairs. Loft converted to room with closet- use as 5th bedroom or bonus room. No carpet in home! Spacious kitchen with extra counter & cabinets plus deep sink! Kitchen island open to family room! Granite counters! Double door pantry for extra storage! Ceiling fans thru out! Double door entry to roomy main bedroom & main bath features separate tub & shower, big walk in closet, double sinks with granite counter! Granite in guest bath as well! Each bedroom is nice sized! Cool covered patio plus extra open patio space. *Newer AC! OWNED SOLAR* Several parks in neighborhood & Tot lot just a house away! Community pool & Basketball court! Make this HOME today

    Zillow last checked:

    Listing updated:

    Listed by:

    Graciela Ortiz 623-703-5916,

    eXp Realty,

    Miriam Mosqueda,

    eXp Realty

    Bought with:

    Adriana Ortiz, SA692078000

    Superlative Realty

    Source: ARMLS,MLS#: 6612343MLS Logo

    Facts & features

    Interior

    Bedrooms & bathrooms
    • Bedrooms: 5
    • Bathrooms: 3
    • Full bathrooms: 2
    • 1/2 bathrooms: 1
    Heating
    • Electric
    Cooling
    • Central Air, Ceiling Fan(s)
    Appliances
    • Included: Dryer, Washer, Reverse Osmosis, Refrigerator, Built-in Microwave, Dishwasher, Disposal
    • Laundry: Inside
    Features
    • Granite Counters, Double Vanity, Upstairs, Eat-in Kitchen, Breakfast Bar, Vaulted Ceiling(s), Kitchen Island, Pantry, Full Bth Master Bdrm, Separate Shwr & Tub
    • Flooring: Laminate, Tile
    • Windows: Double Pane Windows
    • Has basement: No
    Interior area
    • Total structure area: 2,130
    • Total interior livable area: 2,130 sqft

    Property

    Parking
    • Total spaces: 2
    • Parking features: Garage Door Opener
    • Garage spaces: 2
    Features
    • Stories: 2
    • Patio & porch: Covered, Patio
    • Pool features: None
    • Spa features: None
    • Fencing: Block
    Lot
    • Size: 6,419 sqft
    • Features: Corner Lot, Gravel/Stone Back, Grass Front, Grass Back
    Details
    • Parcel number: 50095228
    • Lease amount: $0

    Construction

    Type & style
    • Home type: SingleFamily
    • Property subtype: Single Family Residence
    Materials
    • Stucco, Wood Frame, Painted
    • Roof: Tile
    Condition
    • Year built: 2004
    Details
    • Builder name: Pulte

    Utilities & green energy

    • Sewer: Public Sewer
    • Water: City Water
    Green energy
    • Energy efficient items: Solar Panels

    Community & neighborhood

    Community
    • Community features: Pool, Playground, Biking/Walking Path
    Location
    • Region: Avondale
    • Subdivision: GLENHURST

    HOA & financial

    HOA
    • Has HOA: Yes
    • HOA fee: $70 monthly
    • Services included: Maintenance Grounds
    • Association name: Glen Hurst
    • Association phone: 480-551-4300

    Other

    Other facts
    • Listing terms: Cash,Conventional,FHA,VA Loan
    • Ownership: Fee Simple

    Price history

    DateEventPrice
    12/27/2023Sold$400,000$188/sqft
    Source: ARMLS #6612343 Report a problem
    12/6/2023Pending sale$400,000$188/sqft
    Source: ARMLS #6612343 Report a problem
    11/17/2023Price change$400,000-4.8%$188/sqft
    Source: ARMLS #6612343 Report a problem
    11/3/2023Price change$420,000-4.3%$197/sqft
    Source: ARMLS #6612343 Report a problem
    10/16/2023Price change$439,000-2.4%$206/sqft
    Source: ARMLS #6612343 Report a problem
    10/4/2023Listed for sale$450,000+8.4%$211/sqft
    Source: ARMLS #6612343 Report a problem
    6/5/2023Sold$415,000$195/sqft
    Source: ARMLS #6546863 Report a problem
    4/21/2023Listed for sale$415,000+88.6%$195/sqft
    Source: ARMLS #6546863 Report a problem
    2/14/2018Sold$220,000+69.2%$103/sqft
    Source: Public Record Report a problem
    8/8/2012Sold$130,000+44.6%$61/sqft
    Source: Public Record Report a problem
    3/13/2012Listing removed$89,900$42/sqft
    Source: Valley View Realty #4718559 Report a problem
    2/20/2012Listed for sale$89,900-28.1%$42/sqft
    Source: Valley View Realty #4718559 Report a problem
    5/5/2009Sold$125,000-54.6%$59/sqft
    Source: Public Record Report a problem
    11/26/2008Sold$275,250-12.9%$129/sqft
    Source: Public Record Report a problem
    5/19/2006Sold$316,000+67%$148/sqft
    Source: Public Record Report a problem
    5/21/2004Sold$189,191$89/sqft
    Source: Public Record Report a problem

    Public tax history

    YearProperty taxesTax assessment
    2025$1,872 +12.8%$32,600 -9.7%
    2024$1,660 -14%$36,120 +170.7%
    2023$1,929 +11.8%$13,345 -39%
    2022$1,726 +7.5%$21,860 +10.6%
    2021$1,606 +0.2%$19,760 +4.8%
    2020$1,603 +9.4%$18,860 +13.8%
    2019$1,465 $16,570 +7.2%
    2018$1,465 +7.8%$15,460 +11.4%
    2017$1,360 +8.4%$13,880 +6.1%
    2016$1,255 -1.6%$13,080 +3.2%
    2015$1,275 $12,670 +36.8%
    2014-- $9,260 +18.4%
    2013-- $7,820 -11.6%
    2012-- $8,850 -7.6%
    2011-- $9,580 -23.4%
    2010-- $12,500 -32.7%
    2009-- $18,570 -25.3%
    2008-- $24,850 +12.2%
    2007-- $22,150 +66.5%
    2006-- $13,300
    2005-- $13,300
    2004-- --

    Find assessor info on the county website

    Neighborhood: Glenhurst

    Nearby schools

    GreatSchools rating
    Schools provided by the listing agent
    • Elementary: Littleton Elementary School
    • Middle: Collier Elementary School
    • High: La Joya Community High School
    • District: Littleton Elementary District

    Source: ARMLS. This data may not be complete. We recommend contacting the local school district to confirm school assignments for this home.

    Get a cash offer in 3 minutes
    Find out how much your home could sell for in as little as 3 minutes with a no-obligation cash offer.
    Estimated market value
    $415,600
    Get a cash offer in 3 minutes
    Find out how much your home could sell for in as little as 3 minutes with a no-obligation cash offer.
    Estimated market value
    $415,600