Skip main navigation
Sold for $895,000
  • Listing Provided by: SHELL PROPERTIES
    Bought with: Pacific Real Estate Center
    $895,000

    11634 Wiggins Ct, Yucaipa, CA 92399

    5beds
    3,850sqft
    Single Family Residence
    Built in 2006
    0.27 Acres Lot
    $901,700 Zestimate®
    $232/sqft
    $3,927 Estimated rent

    Home value

    $901,700

    $821,000 - $992,000

    $3,927/mo

    Zestimate® history
    Loading
    Loading...

    Owner options

    List your home for rent

    $3,927/mo

    Rent Zestimate®

    Find your next renter with Zillow Rental Manager. Plus, with online applications, you can quickly screen prospective tenants – for free.

    Learn more

    $3,927/mo

    Rent Zestimate®

    Refinance and save

    $5,691/mo

    Est. payment

    Refinancing to a lower rate could help reduce your monthly payments and save thousands over the life of the loan.

    See today's rates

    $5,691/mo

    Est. payment

    Explore your selling options

    Work with a Zillow partner agent

    Leverage their expertise and Zillow's premium Showcase listings to get your home seen by more buyers.

    Get started

    List with your own agent

    Get your home in front of millions of buyers by listing it on Zillow.

    Learn how to do it

    Sell it yourself

    Take full control of how buyers see your home on Zillow by listing For Sale by Owner (FSBO).

    List your home

    What's special

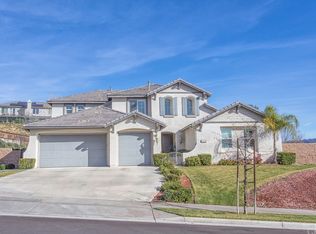
    Beautiful Luxury home, sits on a quaint cul de sac with amazing evening views! Mature trees, above ground spa and 16' Swim Spa with back yard fire pit--great for entertaining. Granite countered kitchen area has all the amenities and storage for a family feast, new dishwasher, LG refrigerator and Jenn Air stove top and double oven. Primary bedroom downstairs, with sitting area/reading nook with fireplace, kitchenette and french doors to outdoor covered area-- Perfect for breakfast coffee, reading, meditation area, etc. double walk in closets, two sinks in oversized bathroom with an inviting Roman jacuzzi tub. Shutters on all windows. 4 Upstair bedrooms have been divided to create 2 suites- so many opportunities, each suite has a full bath with 2 bedrooms--teenage/grown children, college age children, guests and/or nannies or maids, etc. Upstairs deck makes use of the amazing views of the valley below, with exterior access to upstairs guest bedroom...extra-large back yard. Surround sound sytem in living, family and outdoor area. Built in bookcases in living room and newer flooring throughout this expansive open floor plan for multi generational living. 3 AC units--primary bedroom has their own unit, another for upstairs and one for downstairs. Mature fruit trees and planter boxes-Clementine, pomegranite, stawberries and carrots. Home pre wired for swimming pool. Community boasts 30 miles of hiking trails near a regional park, while only 1/2 mile to local shopping. The list of amenities goes on and on. Buyer to assume Solar Lease.

    Zillow last checked:

    Listing updated:

    Listing Provided by:

    SHELLI COTRISS DRE #01316238 909-717-4028,

    SHELL PROPERTIES

    Bought with:

    Judy McKean, DRE #00820493

    Pacific Real Estate Center

    Source: CRMLS,MLS#: IV25234212MLS LogoOriginating MLS: California Regional MLS

    Facts & features

    Interior

    Bedrooms & bathrooms
    • Bedrooms: 5
    • Bathrooms: 4
    • Full bathrooms: 3
    • 1/2 bathrooms: 1
    • Main level bathrooms: 2
    • Main level bedrooms: 1
    Primary bedroom
    • Features: Main Level Primary
    Bathroom
    • Features: Bidet, Bathroom Exhaust Fan, Dual Sinks, Jetted Tub, Linen Closet, Soaking Tub, Tile Counters, Vanity
    Other
    • Features: Dressing Area
    Kitchen
    • Features: Granite Counters, Kitchen Island, Kitchen/Family Room Combo
    Heating
    • Central
    Cooling
    • Central Air
    Appliances
    • Included: Double Oven, Dishwasher, Gas Cooktop, Disposal, Gas Oven, Microwave, Range Hood, Water Heater, Dryer, Washer
    • Laundry: Laundry Room
    Features
    • Built-in Features, Balcony, Block Walls, Ceiling Fan(s), Eat-in Kitchen, Granite Counters, In-Law Floorplan, Recessed Lighting, Dressing Area, Main Level Primary, Walk-In Closet(s)
    • Flooring: Carpet, See Remarks, Tile
    • Has fireplace: Yes
    • Fireplace features: Family Room, Gas Starter, Primary Bedroom
    • Common walls with other units/homes: No Common Walls
    Interior area
    • Total interior livable area: 3,850 sqft

    Property

    Parking
    • Total spaces: 3
    • Parking features: Driveway, Garage
    • Attached garage spaces: 3
    Features
    • Levels: Two
    • Stories: 2
    • Entry location: 1
    • Patio & porch: Covered, Patio, Wood
    • Has private pool: Yes
    • Pool features: Above Ground, Private
    • Has spa: Yes
    • Spa features: Above Ground
    • Fencing: Block,Wrought Iron
    • Has view: Yes
    • View description: City Lights, Mountain(s), Neighborhood
    Lot
    • Size: 0.27 Acres
    • Features: Back Yard, Cul-De-Sac, Front Yard, Lawn, Near Park, Sprinkler System
    Details
    • Parcel number: 0303841190000
    • Special conditions: Standard

    Construction

    Type & style
    • Home type: SingleFamily
    • Architectural style: Contemporary,Craftsman
    • Property subtype: Single Family Residence
    Materials
    • Roof: Tile
    Condition
    • Turnkey
    • New construction: No
    • Year built: 2006

    Utilities & green energy

    • Sewer: Public Sewer
    • Water: Public

    Community & neighborhood

    Community
    • Community features: Biking, Curbs, Dog Park, Foothills, Golf, Gutter(s), Hiking, Storm Drain(s), Street Lights, Sidewalks, Park
    Location
    • Region: Yucaipa

    HOA & financial

    HOA
    • Has HOA: Yes
    • HOA fee: $85 monthly
    • Amenities included: Dog Park, Picnic Area, Playground, Trail(s)
    • Association name: Chapman Heights Community Assoc.
    • Association phone: 909-790-2231

    Other

    Other facts
    • Listing terms: Contract

    Price history

    DateEventPrice
    2/2/2026Sold$895,000-0.4%$232/sqft
    Source: CRMLS #IV25234212 Report a problem
    1/7/2026Contingent$899,000$234/sqft
    Source: CRMLS #IV25234212 Report a problem
    1/2/2026Price change$899,000-3.2%$234/sqft
    Source: CRMLS #IV25234212 Report a problem
    10/7/2025Listed for sale$929,000+58.9%$241/sqft
    Source: CRMLS #IV25234212 Report a problem
    2/21/2007Sold$584,500$152/sqft
    Source: Public Record Report a problem

    Public tax history

    YearProperty taxesTax assessment
    2025$11,348 +1.6%$782,574 +2%
    2024$11,171 -0.4%$767,229 +2%
    2023$11,215 +7%$752,185 +11.3%
    2022$10,486 +9.9%$676,100 +12.5%
    2021$9,540 +5.1%$601,100 +9.1%
    2020$9,078 +2.8%$551,100 +3%
    2019$8,828 -1.3%$535,000 -9.5%
    2018$8,944 +2.9%$590,900 +3.5%
    2017$8,689 $570,900 +7%
    2016$8,689 +4.2%$533,500 +8%
    2015$8,338 +5%$494,000 +16.8%
    2014$7,938 $423,000 +9.6%
    2013-- $386,000 +12.5%
    2012-- $343,200
    2011-- $343,200
    2010-- $343,200 -12%
    2009-- $390,000 -20.1%
    2008-- $488,000

    Find assessor info on the county website

    Neighborhood: 92399

    Nearby schools

    GreatSchools rating
    Get a cash offer in 3 minutes
    Find out how much your home could sell for in as little as 3 minutes with a no-obligation cash offer.
    Estimated market value
    $901,700
    Get a cash offer in 3 minutes
    Find out how much your home could sell for in as little as 3 minutes with a no-obligation cash offer.
    Estimated market value
    $901,700